Lakefront · Mile 21 · Horseshoe Bend
236 Woodhaven Lane
- Frontage
- Lakefront
- Dock
- 3 boat slips
- Lake mile
- Mile 21
- Pool
- Private
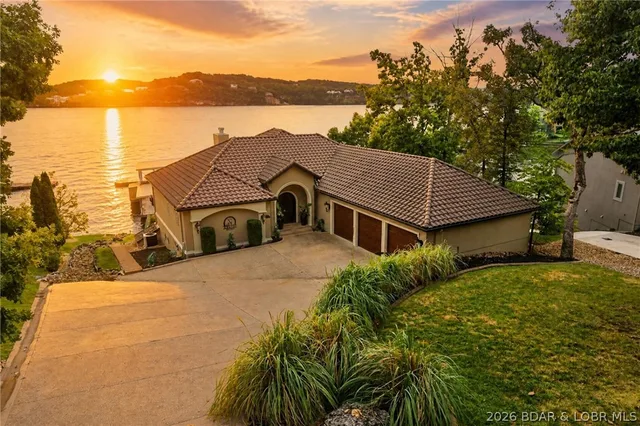
A lakefront home at the 21 mile marker, with six bedrooms and a three-slip dock
- Lakefront
- 3 boat slips
- 6 bedrooms
- 6 full, 2 half baths
- 7,635 sq ft
Listed by Farrell & Associates Real Estate Co. · (573) 348-2181
Experience luxury waterfront living at Lake of the Ozarks in this 7,600+ sq ft estate located in the prestigious, private gated Villages subdivision. Situated on one acre with 152 ft of shoreline, this home offers stunning lake views from every bedroom. Designed for entertaining, it features four levels accessible by elevator, a top-floor master suite, two kitchens, multiple bars, two ice makers, and a whole-home sound system. Outdoor living includes four levels of patios, a pool, hot tub, and fire pit overlooking the water. The massive dock includes two 16x44 slips, one 12x32 slip, and a bar area. A golf cart path provides easy access to the dock. This turnkey home comes fully furnished with high-end designer furniture included in the price. Additional features include a four-car garage with car lift and golf cart. This is more than a home—it’s a private, gated waterfront retreat where every detail is designed to elevate your lifestyle. For a full list of features, upgrades and updates, please reach out to your REALTOR. Seller is also willing to sell their 2021 Cobalt boat with lift and cover, plus two 2023 Yamaha VX Cruiser PWC with lifts.
On the water
On the water
The home
Rooms & spaces
As reported to the MLS by Farrell & Associates Real Estate Co.. Our team can help you confirm it before you rely on it.
- Living area
- 7,635 sq ft
- Bedrooms & baths
- 6 bed, 6 full, 2 half baths
- Lower level
- Full basement
- finished, walk-out access
- Garage
- 4-car garage
- Outdoor living
- Deck
- Porch, Screened
- Lot
- 1 acre
- Acreage
Systems & condition
What keeps it running
The roof, the heating and cooling, the water: the questions an inspection answers, and the ones worth asking before an offer.
- Built
- 2007
- Updated/Remodeled
- Roof
- Architectural
- Shingle
- Foundation
- Poured
- Heating & cooling
- Electric
- Central Air
- Water & sewer
- Public
- Public Sewer
Specifications
The details
The home
- Type
- Single Family Residence
- Built
- 2007
- Living area
- 7,635 sq ft
- Bedrooms
- 6
- Bathrooms
- 6 full, 2 half baths
- Lower level
- Finished, Walk-Out Access, Full
- Garage
- 4-car garage
- Condition
- Updated/Remodeled
Inside
- Features
- Wet Bar, Built-in Features, Tray Ceiling(s), Custom Cabinets, Coffered Ceiling(s), Elevator, Furnished, Fireplace, Hot Tub/Spa, Jetted Tub, Walk-In Closet(s), Walk-In Shower, Wired for Sound, Air Filtration, Central Vacuum
- Flooring
- Hardwood, Tile
- Appliances
- Down Draft, Dryer, Washer/Dryer Stacked, Dishwasher, Disposal, Microwave, Plumbed For Ice Maker, Range, Refrigerator, Water Softener Owned, Separate Ice Machine, Stove, Trash Compactor, Wine Cooler, Washer
- Fireplace
- Three, Gas
- Security
- Security System, Security Service
Outside & lot
- Lot size
- 1 acre
- Lot
- Acreage, Near Golf Course, Gentle Sloping, Lake Front, Open Lot, Views, Sprinklers Automatic
- Construction
- Stucco
- Roof
- Architectural, Shingle
- Foundation
- Poured
- Patio & porch
- Deck, Porch, Screened
- Exterior
- Deck, Enclosed Porch, Hot Tub/Spa, Irrigation Sprinklers, Outdoor Kitchen, Pool, Porch, Tennis Court(s)
Systems & utilities
- Heating
- Electric, Heat Pump
- Cooling
- Central Air
- Water
- Public
- Sewer
- Public Sewer
Schools & community
- School district
- Camdenton
- Subdivision
- Woodhaven Village
- Community
- Tennis Court(s), Clubhouse, Community Pool
- Association
- $2,518 annually
The listing
- Price
- $3,499,000
- Price history
- Originally $4,500,000
- Annual taxes
- $9,111 (2025)
- Listed
- April 30, 2026
- Days on market
- 158
- Possession
- Closing
- Parcel
- 08200420000001067000
- Directions
- MM to the Villages to Woodhaven Lane to home
- MLS number
- 3586592
Around here
Sunrise Beach
- Town
- Sunrise Beach
- County
- Camden County
- Subdivision
- Woodhaven Village
- School district
- Camdenton
Cost of ownership
Taxes, dues & your payment
- Property taxes
- $9,111/yr
- Association
- $2,518 annually
The loan, the down payment and the insurance all change the payment, and lake homes often carry their own costs — a dock, a seawall, flood coverage. Try the calculator, or ask our team.
See this home
Let's get you through the door
Not at the lake yet? Start with a live video tour: a member of our team walks the home with you on a video call and shows you whatever you ask to see — the rooms, the view, the shoreline and the dock.
Already here, or planning a weekend at the lake? We'll arrange a private showing at a time that suits you.
Watch the video tourOr call us at (573) 855-4254.
Ask about this home
Still at your current post? Ask for a live video tour.
Similar Properties


Listing information is provided through the Broker Reciprocity/IDX program of the Lake of the Ozarks Board of REALTORS® and Bagnell Dam Association of REALTORS® MLS, Inc.
This information is intended for consumers' personal, noncommercial use to identify properties they may be interested in purchasing. Information is deemed reliable but not guaranteed and should be independently verified. Properties are subject to prior sale, change, or withdrawal.
Listing courtesy of Farrell & Associates Real Estate Co., (573) 348-2181.
MLS# 3586592
© 2026 Lake of the Ozarks Board of REALTORS® and Bagnell Dam Association of REALTORS® MLS, Inc. All rights reserved.
MLS data last updated: Nov 11, 2026, 1:16 PM CST