Lakefront · Main channel · Mile 14 · Horseshoe Bend
812 Cedar Crest Drive
- Frontage
- Lakefront · Main channel
- Lake mile
- Mile 14
- View
- Main channel
- Pool
- Private
A lakefront home on the main channel at the 14 mile marker, with five bedrooms
- Lakefront
- 5 bedrooms
- 5½ baths
- 7,500 sq ft
Listed by BHHS Lake Ozark Realty · (573) 365-6868
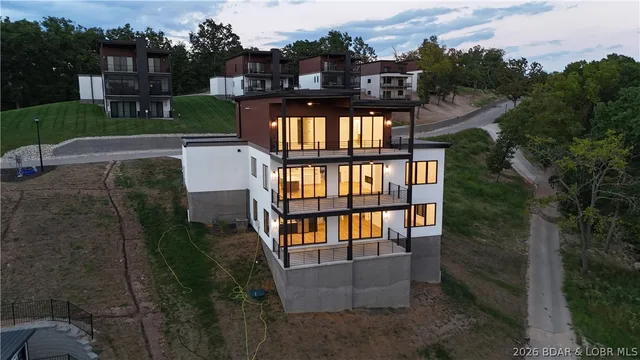
Refined living in the gated community of Cedar Crest—where luxury, privacy, & the best views at Lake of the Ozarks come together. Built by Thomas Construction, this all-brick estate is a rare find, offering 4,200 sq ft of main level living with zero-step entry and fabulous one level living. Inside, the quality is undeniable. Maple cabinetry, engineered heated hardwood floors, Pella windows, & designer lighting set the tone. The kitchen is a showpiece with a La Cornue range and stunning curved bar. The main level also features a grand living area with fireplace, bar, and a stunning suite with a spa-like steam shower. Upstairs offers 3 suites, a fitness room, wellness space, & an exceptional wine room. An elevator services all levels for convenience. Outdoor living is impressive with a patio featuring a pool, hot tub, & fireplace—all positioned to take in breathtaking views. Just below, “Windsor's Lawn” creates a one-of-a-kind setting with a beautifully crafted yard, firepit, & lush landscaping. Additional features include a DaVinci roof, generator, & 3-car garage with exceptional level parking. A property of this caliber, with this level of finish & usability, is a true standout.
Horseshoe Bend
On the water
The home
Rooms & spaces
As reported to the MLS by BHHS Lake Ozark Realty. Our team can help you confirm it before you rely on it.
- Living area
- 7,500 sq ft
- Two
- Bedrooms & baths
- 5 bed, 5½ baths
- Garage
- 3-car garage
- Outdoor living
- Patio
- Covered
- Fireplace
- 3 fireplaces
- Three
Systems & condition
What keeps it running
The roof, the heating and cooling, the water: the questions an inspection answers, and the ones worth asking before an offer.
- Built
- 2008
- Foundation
- Slab
- Heating & cooling
- Electric
- Central Air
- Water & sewer
- Public
- Public Sewer
Specifications
The details
The home
- Type
- Single Family Residence, Two Story
- Built
- 2008
- Living area
- 7,500 sq ft
- Levels
- Two
- Bedrooms
- 5
- Bathrooms
- 5½ baths
- Garage
- 3-car garage
Inside
- Features
- Bidet, Built-in Features, Tray Ceiling(s), Custom Cabinets, Coffered Ceiling(s), Elevator, Furnished, Fireplace, Pantry, Vaulted Ceiling(s), Walk-In Closet(s), Walk-In Shower
- Flooring
- Hardwood
- Appliances
- Built-In Double Oven, Dryer, Dishwasher, Disposal, Microwave, Range, Refrigerator, Water Softener Owned, Stove, Wine Cooler, Washer
- Fireplace
- Three
- Security
- Gated Community, Storm Shelter Interior
Outside & lot
- Lot
- Bluff, Lake Front, Level, Views, Sprinklers Automatic
- Construction
- Brick
- Foundation
- Slab
- Patio & porch
- Covered, Patio
- Exterior
- Blacktop Driveway, Covered Patio, Fence, Garden, Hot Tub/Spa, Irrigation Sprinklers, Pool, Patio
Systems & utilities
- Heating
- Electric, Forced Air, Wall Furnace
- Cooling
- Central Air
- Water
- Public
- Sewer
- Public Sewer
- Utilities
- High Speed Internet Available
Schools & community
- School district
- School Of The Osage
- Subdivision
- Cedar Crest
- Community
- Gated, Pickleball, Pool, Tennis Court(s), Clubhouse
- Association
- $570 monthly
- Association covers
- Road Maintenance, Reserve Fund
The listing
- Price
- $2,150,000
- Price history
- Originally $2,590,000
- Annual taxes
- $8,856 (2025)
- Listed
- May 7, 2026
- Days on market
- 174
- Parcel
- 01702600000005092000
- Directions
- HH to Cedar Crest (must have code). It is easiest to go in the back gate but not as pretty.
- MLS number
- 3587228
Around here
Lake Ozark
- Town
- Lake Ozark
- County
- Camden County
- Subdivision
- Cedar Crest
- School district
- School Of The Osage
Cost of ownership
Taxes, dues & your payment
- Property taxes
- $8,856/yr
- Association
- $570 monthly
The loan, the down payment and the insurance all change the payment, and lake homes often carry their own costs — a dock, a seawall, flood coverage. Try the calculator, or ask our team.
See this home
Let's get you through the door
Not at the lake yet? Start with a live video tour: a member of our team walks the home with you on a video call and shows you whatever you ask to see — the rooms, the view, the shoreline and the dock.
Already here, or planning a weekend at the lake? We'll arrange a private showing at a time that suits you.
Watch the video tourOr call us at (573) 855-4254.
Ask about this home
Still at your current post? Ask for a live video tour.
Similar Properties


Listing information is provided through the Broker Reciprocity/IDX program of the Lake of the Ozarks Board of REALTORS® and Bagnell Dam Association of REALTORS® MLS, Inc.
This information is intended for consumers' personal, noncommercial use to identify properties they may be interested in purchasing. Information is deemed reliable but not guaranteed and should be independently verified. Properties are subject to prior sale, change, or withdrawal.
Listing courtesy of BHHS Lake Ozark Realty, (573) 365-6868.
MLS# 3587228
© 2026 Lake of the Ozarks Board of REALTORS® and Bagnell Dam Association of REALTORS® MLS, Inc. All rights reserved.
MLS data last updated: Nov 11, 2026, 12:46 PM CST