A five-bedroom home in Lake Ozark, with a three-car garage
- 5 bedrooms
- 3 full, 2 half baths
- 4,035 sq ft
Listed by Keystone Realty Lake Ozark · (573) 291-2489
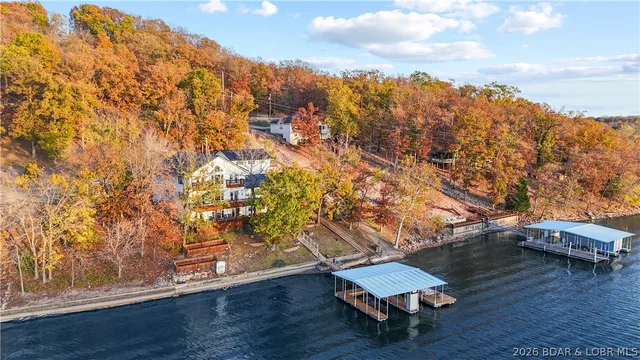
Welcome to the brand new, extraordinary, private gated community of Big Bear Mountain. Experience elevated living from this 4,035SF residence perfectly positioned to capture breathtaking 'year round Texas Views' at the 1.5MM. Designed for comfort, style & entertaining, this spacious 5 bedroom, 3 full, 2 half bath masterpiece meets true contemporary vision. Unique, Texas sourced, stone fireplaces, inside/out, offer texture & warmth. Boasting a chef's kitchen w/high-end finishes & expansive island. Beautifully designed tiled spaces in the primary suites, wood flooring & high-end plumbing & light fixtures. Venture out on the covered deck & be captivated by miles of water views. Cozy up to the outdoor fireplace, your next favorite living area. The lower level offers the 2nd entertainment area w/wet bar, 2nd ensuite, 2 bedrooms plus office/den/5th bedroom, full bath & half bath. Walk out to your private patio w/dramatic views. Handicap accessible, zero entry & flat driveway to the 3 car garage. Expansive standing-seam metal roof & pre-wired for: whole-house generator, sound system & pool/spa. SELLER WILL PAY FOR 1 YEAR MARINA SLIP RENTAL UP TO 40' IN LENGTH!
Horseshoe Bend
On the water
The home
Rooms & spaces
As reported to the MLS by Keystone Realty Lake Ozark. Our team can help you confirm it before you rely on it.
- Living area
- 4,035 sq ft
- Two
- Bedrooms & baths
- 5 bed, 3 full, 2 half baths
- Lower level
- Full basement
- finished, walk-out access
- Garage
- 3-car garage
- Outdoor living
- Deck
- Patio, Covered
- Fireplace
- 2 fireplaces
- Two
Systems & condition
What keeps it running
The roof, the heating and cooling, the water: the questions an inspection answers, and the ones worth asking before an offer.
- Built
- 2026
- New construction, New Construction
- Roof
- Metal
- Foundation
- Poured
- Heating & cooling
- Electric
- Central Air
- Water & sewer
- Public
- Public Sewer
Specifications
The details
The home
- Type
- Single Family Residence, Two Story
- Built
- 2026
- Living area
- 4,035 sq ft
- Levels
- Two
- Bedrooms
- 5
- Bathrooms
- 3 full, 2 half baths
- Lower level
- Full, Finished, Walk-Out Access
- Garage
- 3-car garage
- Condition
- New Construction
Inside
- Features
- Wet Bar, Built-in Features, Custom Cabinets, Fireplace, Unfurnished, Vaulted Ceiling(s), Walk-In Closet(s), Walk-In Shower, Wired for Sound
- Flooring
- Hardwood, Tile
- Appliances
- Built-In Oven, Dishwasher, Disposal, Microwave, Range, Refrigerator, Water Softener Owned, Stove, Wine Cooler
- Fireplace
- Two
- Security
- Gated Community
Outside & lot
- Lot
- Gentle Sloping, Level, Views, Sprinklers Automatic
- Construction
- Rock, Wood Siding
- Roof
- Metal
- Foundation
- Poured
- Patio & porch
- Covered, Deck, Patio
- Exterior
- Concrete Driveway, Covered Patio, Deck, Irrigation Sprinklers
Systems & utilities
- Heating
- Electric, Forced Air, Heat Pump
- Cooling
- Central Air
- Water
- Public
- Sewer
- Public Sewer
- Utilities
- Cable Available
Schools & community
- School district
- School Of The Osage
- Subdivision
- Big Bear Mountain 1st AMD
- Community
- Gated
- Association
- $300 annually
- Association covers
- Road Maintenance
The listing
- Price
- $1,249,000
- Price history
- Originally $1,349,900
- Annual taxes
- $234 (2025)
- Listed
- June 25, 2026
- Days on market
- 136
- Disclosures
- Owner Is Listing Agent
- Parcel
- 01602400000003027000
- Directions
- Bus Hwy 54 to Horseshoe Bend Pkwy to right on Duckhead, continue to entrance of Big Bear Estates on left. Continue straight up hill to gated community on right. Enter thru gate, new construction on left.
- MLS number
- 3588232
Around here
Lake Ozark
- Town
- Lake Ozark
- County
- Camden County
- Subdivision
- Big Bear Mountain 1st AMD
- School district
- School Of The Osage
Cost of ownership
Taxes, dues & your payment
- Property taxes
- $234/yr
- Association
- $300 annually
The loan, the down payment and the insurance all change the payment, and lake homes often carry their own costs — a dock, a seawall, flood coverage. Try the calculator, or ask our team.
See this home
Let's get you through the door
Not at the lake yet? Start with a live video tour: a member of our team walks the home with you on a video call and shows you whatever you ask to see — the rooms, the view, the shoreline and the dock.
Already here, or planning a weekend at the lake? We'll arrange a private showing at a time that suits you.
Watch the video tourOr call us at (573) 855-4254.
Ask about this home
Still at your current post? Ask for a live video tour.
Similar Properties

Listing information is provided through the Broker Reciprocity/IDX program of the Lake of the Ozarks Board of REALTORS® and Bagnell Dam Association of REALTORS® MLS, Inc.
This information is intended for consumers' personal, noncommercial use to identify properties they may be interested in purchasing. Information is deemed reliable but not guaranteed and should be independently verified. Properties are subject to prior sale, change, or withdrawal.
Listing courtesy of Keystone Realty Lake Ozark, (573) 291-2489.
MLS# 3588232
© 2026 Lake of the Ozarks Board of REALTORS® and Bagnell Dam Association of REALTORS® MLS, Inc. All rights reserved.
MLS data last updated: Nov 11, 2026, 12:46 PM CST