Lakefront · Mile 18 · Horseshoe Bend
4467 Cove Road
- Frontage
- Lakefront
- Dock
- 3 boat slips
- Lake mile
- Mile 18
A lakefront home at the 18 mile marker, with 9 bedrooms and a three-slip dock
- Lakefront
- 3 boat slips
- 9 bedrooms
- 7 baths
- 8,598 sq ft
Listed by RE/MAX Lake of the Ozarks · (573) 302-2300
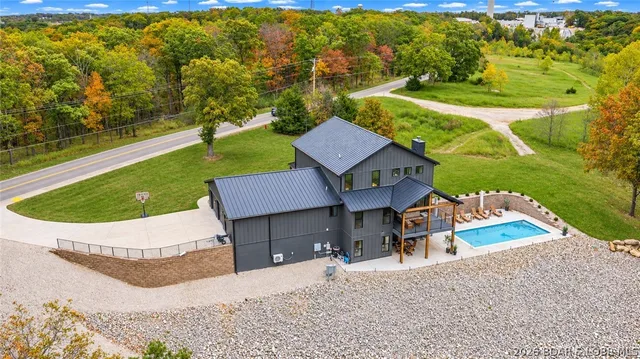
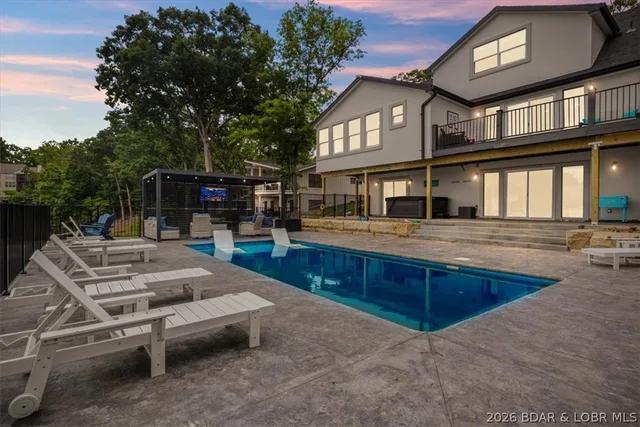
Built for unforgettable lake days—and the income potential that can come with them—this approximately 8,600 sq. ft. Osage Beach waterfront retreat gives large groups room to gather, play and stay. Move from the oversized hot tub to the expansive decks, dock and water, then bring everyone together around the soaring great room, generous kitchen and one of three fireplaces. Multiple living areas, a game room, bar, flexible sleeping spaces and a separate guest suite create a layout ideal for reunions, retreats, multigenerational living or a high-capacity vacation rental. Quality is evident throughout, with a standing-seam metal roof, hardwood and tile flooring with zero carpet, fully tiled bathroom walls with natural stone, solid-wood doors with leaded glass and a 20kW rooftop solar system. With no HOA, ample parking and garage space, the property offers freedom and function. Minutes from Dierbergs, dining, shopping and entertainment, plus the planned Bass Pro Shops and outlet-mall redevelopment, it places guests near the experiences that keep them coming back. Whether enjoyed as a personal lake escape, an investment or both, this is where weekends become traditions.
On the water
On the water
The home
Rooms & spaces
As reported to the MLS by RE/MAX Lake of the Ozarks. Our team can help you confirm it before you rely on it.
- Living area
- 8,598 sq ft
- Bedrooms & baths
- 9 bed, 7 baths
- Lower level
- Full basement
- finished, walk-out access
- Garage
- 5-car garage
- Outdoor living
- Deck
- Open
- Lot
- 0.45 acres
- Gentle Sloping
Systems & condition
What keeps it running
The roof, the heating and cooling, the water: the questions an inspection answers, and the ones worth asking before an offer.
- Built
- 2008
- Roof
- Metal
- Foundation
- Basement
- Heating & cooling
- Electric
- Central Air
- Water & sewer
- Public
- Public Sewer
Specifications
The details
The home
- Type
- Single Family Residence
- Built
- 2008
- Living area
- 8,598 sq ft
- Bedrooms
- 9
- Bathrooms
- 7 baths
- Lower level
- Finished, Walk-Out Access, Full
- Garage
- 5-car garage
Inside
- Features
- Built-in Features, Custom Cabinets, Furnished, Fireplace, Hot Tub/Spa, Vaulted Ceiling(s), Walk-In Closet(s), Walk-In Shower
- Flooring
- Luxury Vinyl Plank, Tile
- Appliances
- Built-In Oven, Dryer, Dishwasher, Disposal, Microwave, Range, Refrigerator, Stove, Washer
- Fireplace
- Two
Outside & lot
- Lot size
- 0.45 acres
- Lot
- Gentle Sloping, Lake Front, Views
- Construction
- Fiber Cement
- Roof
- Metal
- Foundation
- Basement
- Patio & porch
- Deck, Open
- Exterior
- Concrete Driveway, Deck, Hot Tub/Spa
Systems & utilities
- Heating
- Electric, Forced Air
- Cooling
- Central Air
- Water
- Public
- Sewer
- Public Sewer
Schools & community
- School district
- School Of The Osage
- Subdivision
- None
The listing
- Price
- $1,899,000
- Price history
- Originally $1,999,000
- Annual taxes
- $5,771 (2025)
- Listed
- September 11, 2026
- Days on market
- 22
- Possession
- Closing & Funding
- Parcel
- 081001300000050030001
- Directions
- From Osage Beach Parkway, turn onto Zebra Road. Continue to Cove Road and turn right. Follow Cove Road to 4467 Cove Road. Property will be on the left.
- MLS number
- 3589861
Around here
Osage Beach
- Town
- Osage Beach
- County
- Camden County
- Subdivision
- None
- School district
- School Of The Osage
Cost of ownership
Taxes, dues & your payment
- Property taxes
- $5,771/yr
The loan, the down payment and the insurance all change the payment, and lake homes often carry their own costs — a dock, a seawall, flood coverage. Try the calculator, or ask our team.
See this home
Let's get you through the door
Not at the lake yet? Start with a live video tour: a member of our team walks the home with you on a video call and shows you whatever you ask to see — the rooms, the view, the shoreline and the dock.
Already here, or planning a weekend at the lake? We'll arrange a private showing at a time that suits you.
Watch the video tourOr call us at (573) 855-4254.
Ask about this home
Still at your current post? Ask for a live video tour.
Similar Properties

Listing information is provided through the Broker Reciprocity/IDX program of the Lake of the Ozarks Board of REALTORS® and Bagnell Dam Association of REALTORS® MLS, Inc.
This information is intended for consumers' personal, noncommercial use to identify properties they may be interested in purchasing. Information is deemed reliable but not guaranteed and should be independently verified. Properties are subject to prior sale, change, or withdrawal.
Listing courtesy of RE/MAX Lake of the Ozarks, (573) 302-2300.
MLS# 3589861
© 2026 Lake of the Ozarks Board of REALTORS® and Bagnell Dam Association of REALTORS® MLS, Inc. All rights reserved.
MLS data last updated: Nov 11, 2026, 1:01 PM CST