Lakefront · Cove · Mile 19 · Horseshoe Bend
Lot 4 Harpers Drive
- Frontage
- Lakefront · Cove
- Dock
- 1 boat slip
- Lake mile
- Mile 19
A lakefront home on a quiet cove at the 19 mile marker, with six bedrooms and a one-slip dock
- Lakefront
- 1 boat slip
- 6 bedrooms
- 4½ baths
- 5,218 sq ft
Listed by eXp Realty LLC (LOBR) · (866) 224-1761
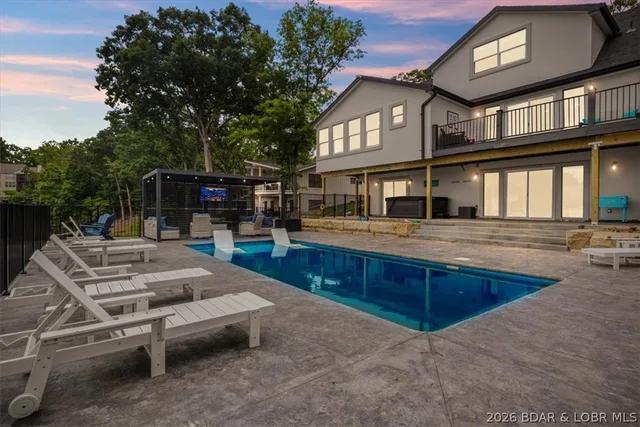
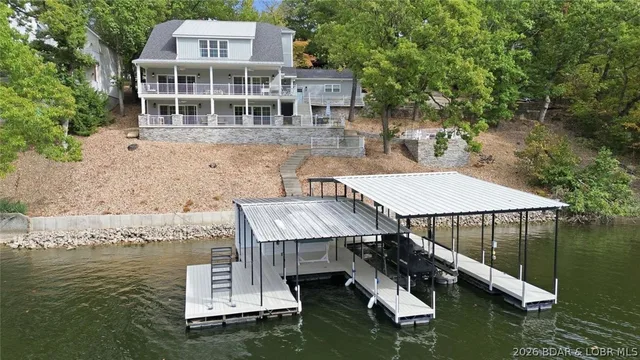
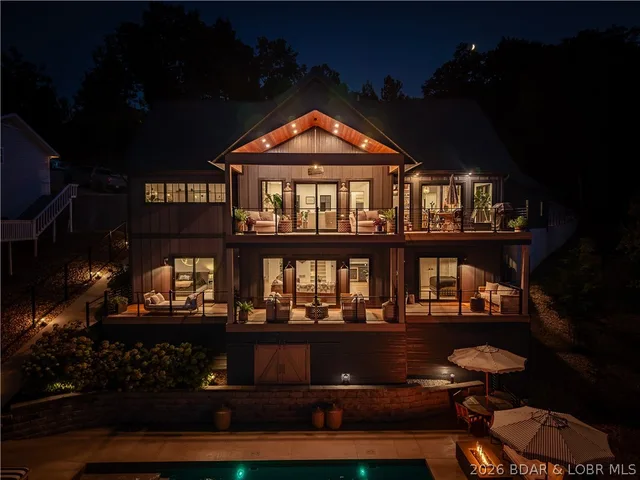
TO BE BUILT Lot 4 Harpers Drive, Osage Beach in Harper’s Cov —an exceptional new-construction lakefront residence where sophisticated design, cove tranquility, and the lifestyle of the Lake of the Ozark’s come together. With 5,218 SF of finished living space across three levels, this impressive 6-bed, 5-bath home pairs substantial scale with thoughtful design, quality finishes, beautiful lakefront views in a protected cove setting. This home features expansive living spaces, walk-in pantry, generous walk-in closets, three-car attached garage, and multiple covered and open outdoor living areas. Take the golf cart or walk to clubhouse, pool and to your 14’ x 40’ boat slip (included) which is right out of your front door. Harper’s Cov places owners within minutes by land and water to some of the lake's highly favored restaurants (Dog Days, Shorty Pants, Red Heads, & 1932 Reserve to name a few) hospital & shopping. This home is more than a new lake home; it is an opportunity to own/invest in a signature residence that brings the best of life on the Lake of the Ozarks directly to you. Act now to secure your future build and begin customizing plans.
On the water
On the water
The home
Rooms & spaces
As reported to the MLS by eXp Realty LLC (LOBR). Our team can help you confirm it before you rely on it.
- Living area
- 5,218 sq ft
- Three Or More
- Bedrooms & baths
- 6 bed, 4½ baths
- Lower level
- Partial basement
- Garage
- 3-car garage
- Outdoor living
- Deck
- Covered, Open
- Fireplace
- 2 fireplaces
- Two
Systems & condition
What keeps it running
The roof, the heating and cooling, the water: the questions an inspection answers, and the ones worth asking before an offer.
- Built
- 2026
- Under Construction
- Foundation
- Basement
- Heating & cooling
- Electric
- Central Air
- Water & sewer
- Public
- Public Sewer
Specifications
The details
The home
- Type
- Single Family Residence, Three Story
- Built
- 2026
- Living area
- 5,218 sq ft
- Levels
- Three Or More
- Bedrooms
- 6
- Bathrooms
- 4½ baths
- Lower level
- Partial
- Garage
- 3-car garage
- Condition
- Under Construction
Inside
- Features
- Fireplace, Pantry, Walk-In Closet(s), Walk-In Shower
- Flooring
- Luxury Vinyl Plank, Tile
- Appliances
- Dishwasher, Disposal, Microwave, Range, Refrigerator, Stove
- Fireplace
- Two
Outside & lot
- Lot
- Lake Front
- Construction
- Lap Siding
- Foundation
- Basement
- Patio & porch
- Covered, Deck, Open
- Exterior
- Concrete Driveway, Deck
Systems & utilities
- Heating
- Electric, Heat Pump
- Cooling
- Central Air
- Water
- Public
- Sewer
- Public Sewer
Schools & community
- School district
- Camdenton
- Subdivision
- Harpers Cov
- Community
- Clubhouse, Pool
- Association
- $348 annually
- Association covers
- Dock Reserve, Road Maintenance, Trash
- Amenities
- Dock
The listing
- Price
- $2,739,450
- Annual taxes
- $1,661 (2025)
- Listed
- September 21, 2026
- Parcel
- 00808201000000005038000
- Directions
- HWY 54 West - go right off case rd to first left on Sycamore Valley Dr then right onto Normandy, stay straight on Normandy to Harpers Dr the right to Lot 4
- MLS number
- 3589449
Around here
Osage Beach
- Town
- Osage Beach
- County
- Camden County
- Subdivision
- Harpers Cov
- School district
- Camdenton
Cost of ownership
Taxes, dues & your payment
- Property taxes
- $1,661/yr
- Association
- $348 annually
The loan, the down payment and the insurance all change the payment, and lake homes often carry their own costs — a dock, a seawall, flood coverage. Try the calculator, or ask our team.
See this home
Let's get you through the door
Not at the lake yet? Start with a live video tour: a member of our team walks the home with you on a video call and shows you whatever you ask to see — the rooms, the view, the shoreline and the dock.
Already here, or planning a weekend at the lake? We'll arrange a private showing at a time that suits you.
Watch the video tourOr call us at (573) 855-4254.
Ask about this home
Still at your current post? Ask for a live video tour.
Similar Properties
Listing information is provided through the Broker Reciprocity/IDX program of the Lake of the Ozarks Board of REALTORS® and Bagnell Dam Association of REALTORS® MLS, Inc.
This information is intended for consumers' personal, noncommercial use to identify properties they may be interested in purchasing. Information is deemed reliable but not guaranteed and should be independently verified. Properties are subject to prior sale, change, or withdrawal.
Listing courtesy of eXp Realty LLC (LOBR), (866) 224-1761.
MLS# 3589449
© 2026 Lake of the Ozarks Board of REALTORS® and Bagnell Dam Association of REALTORS® MLS, Inc. All rights reserved.
MLS data last updated: Nov 11, 2026, 1:01 PM CST