A five-bedroom home in Four Seasons, with a two-car garage
- 5 bedrooms
- 4 baths
- 2,000 sq ft
Listed by BHHS Lake Ozark Realty · (573) 365-6868
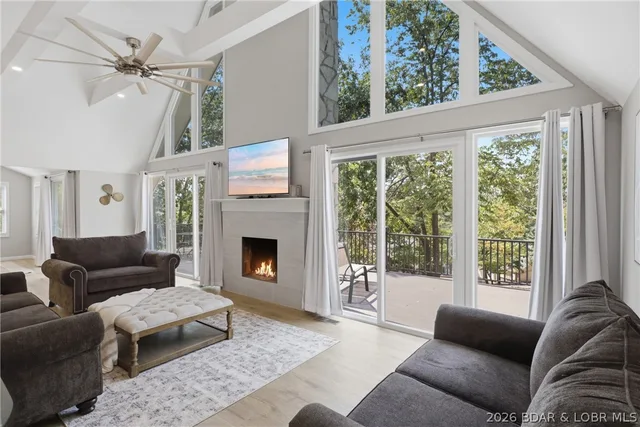
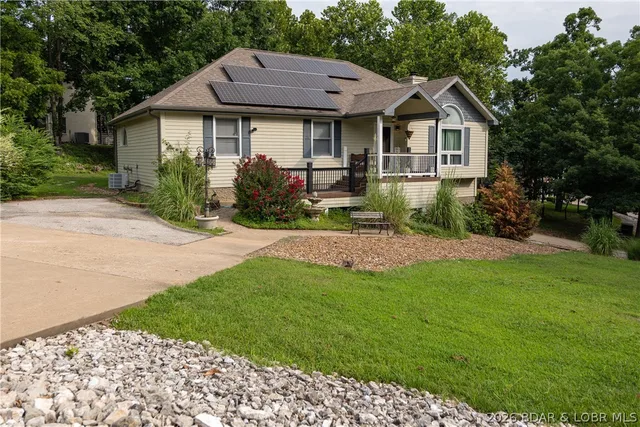
Beautiful 5 Bedroom house located in Four Seasons on a Quiet Circle Street within walking distance to the community pool! Built in 2024, this Ranch Style home with finished walkout basement includes an oversized garage, Oversized Concrete Driveway with lots of extra parking for guests! 2 Large Ensuits, Each En-suite on Seperate levels for privacy. Lots of storage on lower level, 2 Living Areas. Wonderful Concrete Patio for relaxation on lower level. Large deck off kitchen on upper level for Grilling Steak Dinners, Adjacent to the kitchen. Awesome Kitchen with Solid Surface Countertops, Upgraded Stainless Steel Appliances, Fantastic Center Island in kitchen for fun cookouts and meals. ADT Security System with Touch Pad. Water Softner to protect the plumbing from Hard Water. This house has all the upgrades, located on a quiet street in the middle of all the entertainment. The community launch ramp is close by for the water toys! This is a must see!! Owners moving out of state to be with family.
Horseshoe Bend
On the water
The home
Rooms & spaces
As reported to the MLS by BHHS Lake Ozark Realty. Our team can help you confirm it before you rely on it.
- Living area
- 2,000 sq ft
- Two
- Bedrooms & baths
- 5 bed, 4 baths
- Lower level
- Basement
- walk-out access
- Garage
- 2-car garage
- Outdoor living
- Deck
Systems & condition
What keeps it running
The roof, the heating and cooling, the water: the questions an inspection answers, and the ones worth asking before an offer.
- Built
- 2024
- Roof
- Architectural
- Shingle
- Foundation
- Poured
- Heating & cooling
- Electric
- Central Air
- Water & sewer
- Public
- Aerobic Septic
Specifications
The details
The home
- Type
- Single Family Residence, Contemporary, Ranch, Two Story
- Built
- 2024
- Living area
- 2,000 sq ft
- Levels
- Two
- Bedrooms
- 5
- Bathrooms
- 4 baths
- Lower level
- Walk-Out Access
- Garage
- 2-car garage
Inside
- Features
- Built-in Features, Tray Ceiling(s), Custom Cabinets, Coffered Ceiling(s), Vaulted Ceiling(s), Walk-In Closet(s)
- Flooring
- Laminate
- Appliances
- Dishwasher, Disposal, Microwave, Range, Refrigerator, Water Softener Owned, Stove
- Security
- Security System
Outside & lot
- Lot
- Level
- Construction
- Vinyl Siding
- Roof
- Architectural, Shingle
- Foundation
- Poured
- Patio & porch
- Deck
- Exterior
- Boat Ramp, Concrete Driveway, Deck, Playground
Systems & utilities
- Heating
- Electric, Heat Pump
- Cooling
- Central Air
- Water
- Public
- Sewer
- Aerobic Septic
Schools & community
- School district
- School Of The Osage
- Subdivision
- Four Seasons
- Community
- Boat Facilities, Dog Park, Playground, Pickleball, Pool, Tennis Court(s), Clubhouse, Community Pool
- Association
- $850 annually
- Association covers
- Road Maintenance
The listing
- Price
- $499,900
- Annual taxes
- $2,695 (2025)
- Listed
- October 6, 2026
- Days on market
- 7
- Possession
- Closing & Funding
- Parcel
- 01902900000008037000
- Directions
- Horseshoe Bend Parkway to Right on Bittersweet to Right on Nassau to first house on the right.
- MLS number
- 3590731
Around here
Four Seasons
- Town
- Four Seasons
- County
- Camden County
- Subdivision
- Four Seasons
- School district
- School Of The Osage
Cost of ownership
Taxes, dues & your payment
- Property taxes
- $2,695/yr
- Association
- $850 annually
The loan, the down payment and the insurance all change the payment, and lake homes often carry their own costs — a dock, a seawall, flood coverage. Try the calculator, or ask our team.
See this home
Let's get you through the door
Not at the lake yet? Start with a live video tour: a member of our team walks the home with you on a video call and shows you whatever you ask to see — the rooms, the view, the shoreline and the dock.
Already here, or planning a weekend at the lake? We'll arrange a private showing at a time that suits you.
Watch the video tourOr call us at (573) 855-4254.
Ask about this home
Still at your current post? Ask for a live video tour.
Similar Properties

Listing information is provided through the Broker Reciprocity/IDX program of the Lake of the Ozarks Board of REALTORS® and Bagnell Dam Association of REALTORS® MLS, Inc.
This information is intended for consumers' personal, noncommercial use to identify properties they may be interested in purchasing. Information is deemed reliable but not guaranteed and should be independently verified. Properties are subject to prior sale, change, or withdrawal.
Listing courtesy of BHHS Lake Ozark Realty, (573) 365-6868.
MLS# 3590731
© 2026 Lake of the Ozarks Board of REALTORS® and Bagnell Dam Association of REALTORS® MLS, Inc. All rights reserved.
MLS data last updated: Nov 7, 2026, 11:40 PM CST