Lakefront · Cove · Mile 10 · Horseshoe Bend
238 Woodridge Estates Drive
- Frontage
- Lakefront · Cove
- Dock
- 1 boat slip
- Lake mile
- Mile 10
A lakefront home on a quiet cove at the 10 mile marker, with four bedrooms and a one-slip dock
- Lakefront
- 1 boat slip
- 4 bedrooms
- 3 baths
- 1,323 sq ft
Listed by RE/MAX Lake of the Ozarks · (573) 302-2300
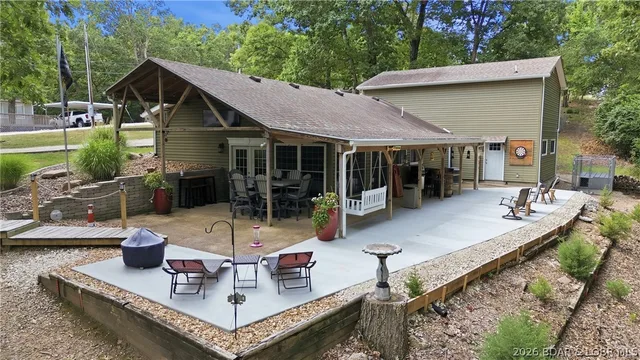
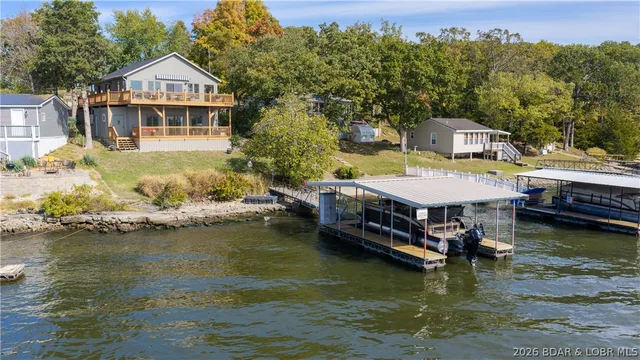
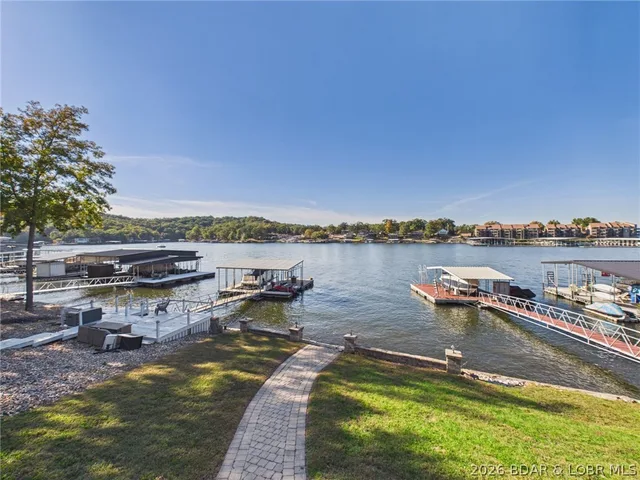
Enjoy peaceful lakefront living at the private end of a protected cove with 178 feet of shoreline and nearly 1/2 acre of land. Take in beautiful lake views throughout the day from the kitchen and dining room, or relax outside on the lake-view deck while soaking in the hot tub which is included! This property offers 4 bedrooms total, including one nonconforming bedroom plus a separate cabin with its own bedroom and bathroom—perfect for guests, extended family, or rental. The cabin has its own driveway area that can also accommodate RV parking. A private dock with boat lift, swim platform, and PWC slip is included. Boat ramp access in neighborhood. Additional features include separate boat parking, a double covered carport, fenced green space ideal for dogs, a fire pit area, a huge clean crawlspace for storage, plus a storage shed with an overhead door large enough for a golf cart and additional covered golf cart parking beside the shed. Enjoy daily deer sightings, a quiet street, and a peaceful protected-cove setting while still being close to shopping, dining, and all the entertainment the Lake has to offer. Golf Cart available for purchase. Call or Text for a showing today!
On the water
On the water
The home
Rooms & spaces
As reported to the MLS by RE/MAX Lake of the Ozarks. Our team can help you confirm it before you rely on it.
- Living area
- 1,323 sq ft
- One
- Bedrooms & baths
- 4 bed, 3 baths
- Lower level
- Crawl space
- Garage
- 1-car garage
- Carport too
- Outdoor living
- Deck
- Patio, Open
- Lot
- ½ acre
- Acreage
Systems & condition
What keeps it running
The roof, the heating and cooling, the water: the questions an inspection answers, and the ones worth asking before an offer.
- Built
- 1991
- Updated/Remodeled
- Foundation
- Slab
- Heating & cooling
- Electric
- Central Air
- Water & sewer
- Shared Well
- Septic Tank
Specifications
The details
The home
- Type
- Single Family Residence, One Story
- Built
- 1991
- Living area
- 1,323 sq ft
- Levels
- One
- Bedrooms
- 4
- Bathrooms
- 3 baths
- Garage
- 1-car garage, Carport
- Condition
- Updated/Remodeled
Inside
- Features
- Hot Tub/Spa, Vaulted Ceiling(s), Walk-In Shower
- Appliances
- Cooktop, Dryer, Dishwasher, Range, Refrigerator, Stove, Washer
Outside & lot
- Lot size
- ½ acre
- Lot
- Acreage, Lake Front, Open Lot, Sloped, Views, Wooded
- Construction
- Wood Siding
- Foundation
- Slab
- Patio & porch
- Deck, Open, Patio
- Exterior
- Deck, Fence, Garden, Gravel Driveway, Hot Tub/Spa, Patio, Storage, Workshop
Systems & utilities
- Heating
- Electric, Forced Air
- Cooling
- Central Air
- Water
- Shared Well
- Sewer
- Septic Tank
- Utilities
- Cable Available
Schools & community
- School district
- Camdenton
- Subdivision
- Woodridge Estates
- Community
- Boat Facilities
- Association covers
- Water
The listing
- Price
- $424,900
- Price history
- Originally $450,000
- Annual taxes
- $1,218 (2025)
- Listed
- October 16, 2026
- Days on market
- 17
- Parcel
- 07100110000007001008
- Directions
- From Woods Supermarket in Sunrise Beach, turn right onto State Road F. Turn left onto State Road TT. Turn left into Woodridge Estates onto Woodridge Dr. 238 Woodridge Dr will be the first house on the right. Google Maps: https://maps.app.goo.gl/pEHwfxWBtZUfQ1pX7
- MLS number
- 3590356
Around here
Sunrise Beach
- Town
- Sunrise Beach
- County
- Camden County
- Subdivision
- Woodridge Estates
- School district
- Camdenton
Cost of ownership
Taxes, dues & your payment
- Property taxes
- $1,218/yr
The loan, the down payment and the insurance all change the payment, and lake homes often carry their own costs — a dock, a seawall, flood coverage. Try the calculator, or ask our team.
See this home
Let's get you through the door
Not at the lake yet? Start with a live video tour: a member of our team walks the home with you on a video call and shows you whatever you ask to see — the rooms, the view, the shoreline and the dock.
Already here, or planning a weekend at the lake? We'll arrange a private showing at a time that suits you.
Watch the video tourOr call us at (573) 855-4254.
Ask about this home
Still at your current post? Ask for a live video tour.
Similar Properties
Listing information is provided through the Broker Reciprocity/IDX program of the Lake of the Ozarks Board of REALTORS® and Bagnell Dam Association of REALTORS® MLS, Inc.
This information is intended for consumers' personal, noncommercial use to identify properties they may be interested in purchasing. Information is deemed reliable but not guaranteed and should be independently verified. Properties are subject to prior sale, change, or withdrawal.
Listing courtesy of RE/MAX Lake of the Ozarks, (573) 302-2300.
MLS# 3590356
© 2026 Lake of the Ozarks Board of REALTORS® and Bagnell Dam Association of REALTORS® MLS, Inc. All rights reserved.
MLS data last updated: Nov 11, 2026, 1:46 PM CST