A six-bedroom home in Sunrise Beach, with a three-car garage
- 6 bedrooms
- 5 baths
- 4,344 sq ft
Listed by Berkshire Hathaway HomeServices All-Pro · (816) 897-2211
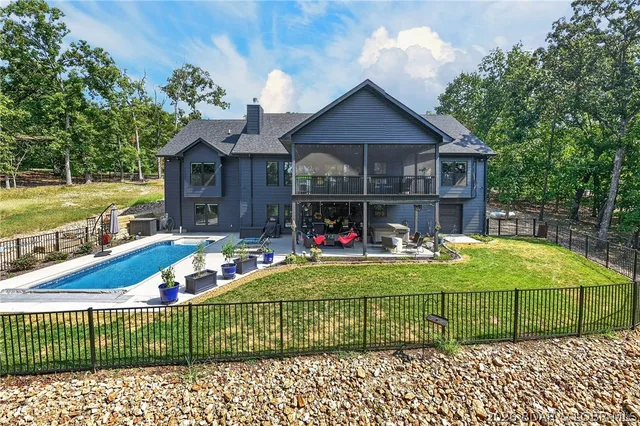
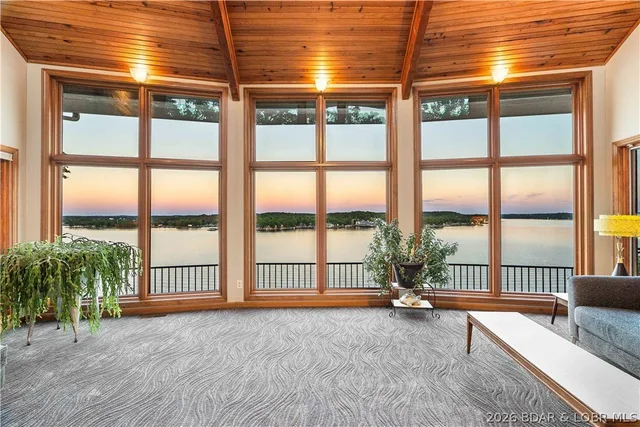
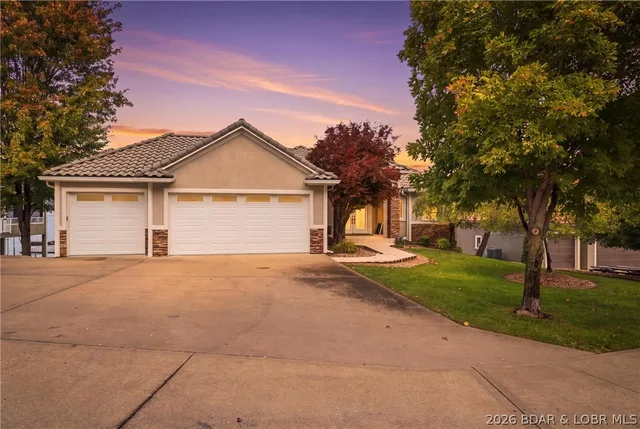
Perched high over Porto Cima's Golf hole #14 this striking new build Modern Farmhouse build commands breathtaking golf & lake views from every room! This popular model offers over 4300SF, 6 beds/5 bath doubles up as the perfect everyday living lifestyle & plenty of space for the busy lake summers w/family. Beautiful kitchen-dining areas w/beam vaulted ceiling & luxurious quartz kitchen-island tops/backsplash, and supersize pantry-prep area to prepare behind the scenes for any big gathering. Spacious primary suite w/full wall slider to a private deck to view the wow evening setting. Elegant master bath connecting into the roomy detailed closet w/quick connect access to laundry & mudroom. Main floor secondary bedroom/office is large and always popular. Finished LL w/4 beds/3 baths and rec room w/ mini bar. 3 car garage w/suspended garage below perfect for all the man toys, beautiful full landscape w/circle driveway to make WOW first glance impression! Quick access to all optional Porto Cima Club Amenities (golf, club, pool, marina) & general services. The finishes/quality you feel and expect w/ a Kevin Green Home! Expected Completion Date Late December 2026.
On the water
On the water
The home
Rooms & spaces
As reported to the MLS by Berkshire Hathaway HomeServices All-Pro. Our team can help you confirm it before you rely on it.
- Living area
- 4,344 sq ft
- One and One Half
- Bedrooms & baths
- 6 bed, 5 baths
- Lower level
- Full basement
- finished, walk-out access
- Garage
- 3-car garage
- Outdoor living
- Patio
- Fireplace
- Fireplace
- One
Systems & condition
What keeps it running
The roof, the heating and cooling, the water: the questions an inspection answers, and the ones worth asking before an offer.
- Built
- 2026
- Under Construction
- Roof
- Composition
- Foundation
- Basement
- Heating & cooling
- Forced Air
- Central Air
- Water & sewer
- Public
- Public Sewer
Specifications
The details
The home
- Type
- Single Family Residence, One and One Half Story
- Built
- 2026
- Living area
- 4,344 sq ft
- Levels
- One and One Half
- Bedrooms
- 6
- Bathrooms
- 5 baths
- Lower level
- Finished, Walk-Out Access, Full
- Garage
- 3-car garage
- Condition
- Under Construction
Inside
- Features
- Fireplace, Walk-In Closet(s)
- Flooring
- Hardwood, Tile
- Appliances
- Built-In Oven, Dishwasher, Disposal, Microwave, Range, Refrigerator, Stove
- Fireplace
- One
Outside & lot
- Lot
- Near Golf Course, On Golf Course
- Construction
- Stone, Stucco
- Roof
- Composition
- Foundation
- Basement, Poured
- Patio & porch
- Patio
- Exterior
- Concrete Driveway, Patio
Systems & utilities
- Heating
- Forced Air, Gas
- Cooling
- Central Air
- Water
- Public
- Sewer
- Public Sewer
Schools & community
- School district
- Camdenton
- Subdivision
- Heritage Isle
- Community
- Clubhouse, Playground, Pool
- Association
- $850 annually
The listing
- Price
- $1,599,900
- Annual taxes
- $44 (2025)
- Listed
- October 19, 2026
- Days on market
- 1
- Parcel
- 01703600000001128000
- Directions
- South on MM Highway (across former Toll Bridge) to Las Campanas Court - turn right and proceed on Las Campanas Court - Veer right and continue on Las Campanas Court to Bear Trace. Take a left on bear Trace and the property is on the left.
- MLS number
- 3590895
Around here
Sunrise Beach
- Town
- Sunrise Beach
- County
- Camden County
- Subdivision
- Heritage Isle
- School district
- Camdenton
Cost of ownership
Taxes, dues & your payment
- Property taxes
- $44/yr
- Association
- $850 annually
The loan, the down payment and the insurance all change the payment, and lake homes often carry their own costs — a dock, a seawall, flood coverage. Try the calculator, or ask our team.
See this home
Let's get you through the door
Not at the lake yet? Start with a live video tour: a member of our team walks the home with you on a video call and shows you whatever you ask to see — the rooms, the view, the shoreline and the dock.
Already here, or planning a weekend at the lake? We'll arrange a private showing at a time that suits you.
Watch the video tourOr call us at (573) 855-4254.
Ask about this home
Still at your current post? Ask for a live video tour.
Similar Properties
Listing information is provided through the Broker Reciprocity/IDX program of the Lake of the Ozarks Board of REALTORS® and Bagnell Dam Association of REALTORS® MLS, Inc.
This information is intended for consumers' personal, noncommercial use to identify properties they may be interested in purchasing. Information is deemed reliable but not guaranteed and should be independently verified. Properties are subject to prior sale, change, or withdrawal.
Listing courtesy of Berkshire Hathaway HomeServices All-Pro, (816) 897-2211.
MLS# 3590895
© 2026 Lake of the Ozarks Board of REALTORS® and Bagnell Dam Association of REALTORS® MLS, Inc. All rights reserved.
MLS data last updated: Nov 11, 2026, 1:16 PM CST