Lakefront · Mile 33 · Horseshoe Bend
31 Sunset View Road
- Frontage
- Lakefront
- Dock
- 2 boat slips
- Lake mile
- Mile 33
- View
- Main channel
A lakefront home at the 33 mile marker, with five bedrooms and a two-slip dock
- Lakefront
- 2 boat slips
- 5 bedrooms
- 2½ baths
- 2,861 sq ft
Listed by Ozark Lake Homes · (573) 480-6420
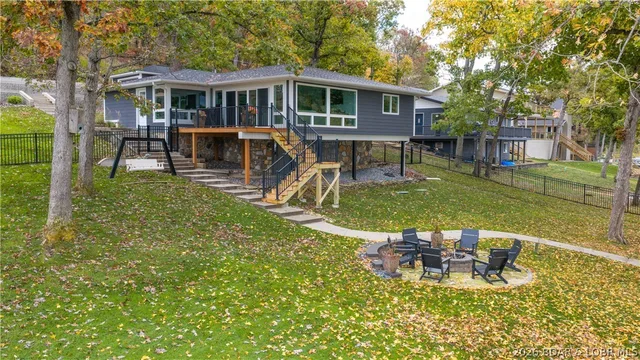
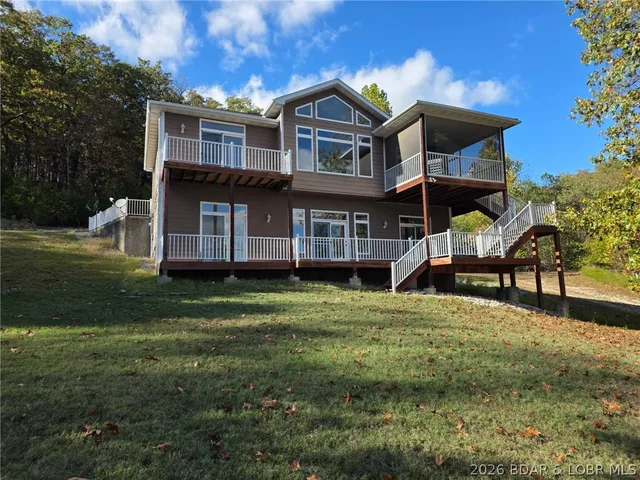
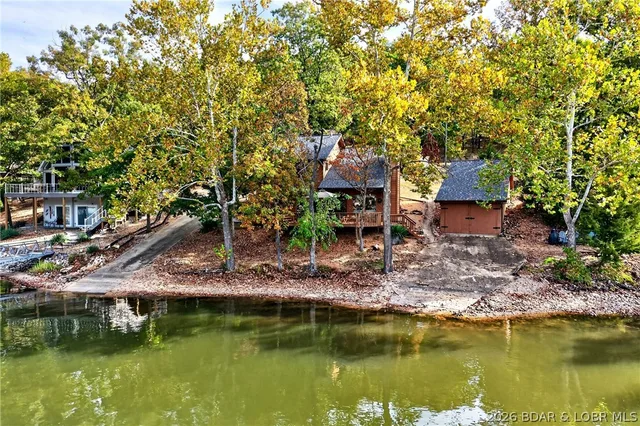
Experience spectacular main-channel views and unforgettable sunsets from this turnkey lakefront retreat. on the upper level, this home offers five spacious bedrooms and two full bathrooms—four with expansive lake views and deck access—plus a generous family room. The lower level boasts a large kitchen, open-concept living area with fireplace, a half bath, and abundant deck space for relaxing and entertaining. A large concrete patio can be used for an outdoor game area and includes a built-in storage area. Situated along 160 feet of deep-water shoreline, the property provides ample room for dock expansion or to even add a swimming pool. Currently operated as a successful rental, it is ideal for enjoying with family and friends while offering the opportunity to offset expenses when not in use. With room to spread out, a parking pad for 3 vehicles and extra parking available for 2 more vehicles for $150 annually, this move-in-ready lake home delivers the complete waterfront lifestyle. Both HVAC systems have been replaced.
On the water
On the water
The home
Rooms & spaces
As reported to the MLS by Ozark Lake Homes. Our team can help you confirm it before you rely on it.
- Living area
- 2,861 sq ft
- Two
- Bedrooms & baths
- 5 bed, 2½ baths
- Outdoor living
- Deck
- Patio, Covered
- Lot
- 0.36 acres
- Gentle Sloping
- Fireplace
- Fireplace
- One
Systems & condition
What keeps it running
The roof, the heating and cooling, the water: the questions an inspection answers, and the ones worth asking before an offer.
- Built
- 1981
- Updated/Remodeled
- Foundation
- Poured
- Heating & cooling
- Electric
- Central Air
- Water & sewer
- Private
- Septic Tank
Specifications
The details
The home
- Type
- Single Family Residence, Two Story
- Built
- 1981
- Living area
- 2,861 sq ft
- Levels
- Two
- Bedrooms
- 5
- Bathrooms
- 2½ baths
- Condition
- Updated/Remodeled
Inside
- Features
- Furnished, Fireplace, Walk-In Closet(s), Walk-In Shower
- Flooring
- Hardwood, Tile
- Appliances
- Dryer, Dishwasher, Disposal, Microwave, Range, Refrigerator, Water Softener Owned, Stove, Washer
- Fireplace
- One, Wood Burning
Outside & lot
- Lot size
- 0.36 acres
- Lot
- Gentle Sloping, Lake Front, Sloped, Views
- Construction
- Wood Siding
- Foundation
- Poured, Slab
- Patio & porch
- Covered, Deck, Open, Patio
- Exterior
- Deck, Gravel Driveway, Patio
Systems & utilities
- Heating
- Electric, Forced Air
- Cooling
- Central Air
- Water
- Private, Well
- Sewer
- Septic Tank
Schools & community
- School district
- Camdenton
- Subdivision
- Baltic Village
- Association
- $500 annually
- Association covers
- Road Maintenance, Trash
The listing
- Price
- $795,000
- Annual taxes
- $2,443 (2025)
- Listed
- October 26, 2026
- Days on market
- 6
- Parcel
- 07501500000003046000
- Directions
- Hwy 5 to F to right on Indian Park (F10), Left at T and right on Sunset View at the Baltic Village sign, to blue home on right and park on the parking pad next to the sign on the tree "31 Sunset View (Big Blue)". Or alternately take MM to left on TT to left on F to right on Indian Park (F10).
- MLS number
- 3590940
Around here
Sunrise Beach
- Town
- Sunrise Beach
- County
- Camden County
- Subdivision
- Baltic Village
- School district
- Camdenton
Cost of ownership
Taxes, dues & your payment
- Property taxes
- $2,443/yr
- Association
- $500 annually
The loan, the down payment and the insurance all change the payment, and lake homes often carry their own costs — a dock, a seawall, flood coverage. Try the calculator, or ask our team.
See this home
Let's get you through the door
Not at the lake yet? Start with a live video tour: a member of our team walks the home with you on a video call and shows you whatever you ask to see — the rooms, the view, the shoreline and the dock.
Already here, or planning a weekend at the lake? We'll arrange a private showing at a time that suits you.
Watch the video tourOr call us at (573) 855-4254.
Ask about this home
Still at your current post? Ask for a live video tour.
Similar Properties
Listing information is provided through the Broker Reciprocity/IDX program of the Lake of the Ozarks Board of REALTORS® and Bagnell Dam Association of REALTORS® MLS, Inc.
This information is intended for consumers' personal, noncommercial use to identify properties they may be interested in purchasing. Information is deemed reliable but not guaranteed and should be independently verified. Properties are subject to prior sale, change, or withdrawal.
Listing courtesy of Ozark Lake Homes, (573) 480-6420.
MLS# 3590940
© 2026 Lake of the Ozarks Board of REALTORS® and Bagnell Dam Association of REALTORS® MLS, Inc. All rights reserved.
MLS data last updated: Nov 11, 2026, 1:16 PM CST