A three-bedroom home in Osage Beach
- 3 bedrooms
- 2 baths
- 1,649 sq ft
- 0.3 acres
Listed by RE/MAX Lake of the Ozarks · (573) 302-2300
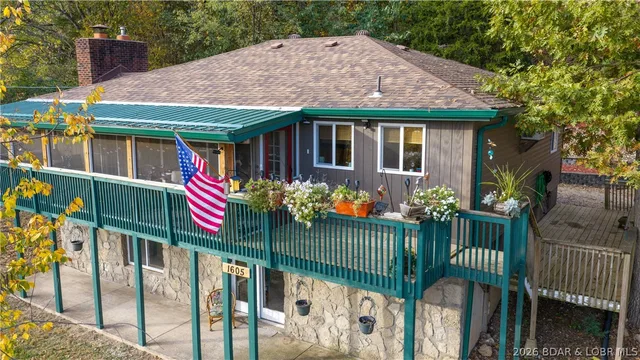
Welcome to this beautifully remodeled 3-bedroom, 2-full-bath home offering 1,649 square feet in the established Bells Woods subdivision in Osage Beach! Enjoy main-level living with an open floor plan, new windows and exterior doors, new flooring throughout the main level, and a brand-new kitchen featuring a large island and new appliances. The main-level primary suite offers a fully updated private bath with a walk-in tiled shower. Upstairs, you'll find two additional bedrooms and a second updated full bathroom. Relax on the covered front porch or enjoy summer evenings grilling on the back patio. Bells Woods offers fantastic community amenities, including a boat ramp, swimming pool, updated tennis court, and playground. Conveniently located near popular lake-area restaurants and attractions, including Redhead, Jeffries, and Shorty Pants. This move-in-ready home offers the perfect blend of modern updates, comfort, and lake-area living!
On the water
On the water
The home
Rooms & spaces
As reported to the MLS by RE/MAX Lake of the Ozarks. Our team can help you confirm it before you rely on it.
- Living area
- 1,649 sq ft
- One and One Half
- Bedrooms & baths
- 3 bed, 2 baths
- Garage
- 1-car garage
- Outdoor living
- Patio
- Porch, Covered
- Lot
- 0.3 acres
- Gentle Sloping
- Fireplace
- Fireplace
- One
Systems & condition
What keeps it running
The roof, the heating and cooling, the water: the questions an inspection answers, and the ones worth asking before an offer.
- Built
- 1981
- Updated/Remodeled
- Roof
- Architectural
- Shingle
- Foundation
- Slab
- Heating & cooling
- Electric
- Central Air
- Water & sewer
- Public
- Public Sewer
Specifications
The details
The home
- Type
- Single Family Residence, One and One Half Story
- Built
- 1981
- Living area
- 1,649 sq ft
- Levels
- One and One Half
- Bedrooms
- 3
- Bathrooms
- 2 baths
- Garage
- 1-car garage
- Condition
- Updated/Remodeled
Inside
- Features
- Fireplace, Vaulted Ceiling(s), Walk-In Closet(s), Walk-In Shower
- Flooring
- Luxury Vinyl Plank
- Appliances
- Dryer, Washer/Dryer Stacked, Dishwasher, Microwave, Range, Refrigerator, Stove
- Fireplace
- One
Outside & lot
- Lot size
- 0.3 acres
- Lot
- Gentle Sloping
- Construction
- Vinyl Siding
- Roof
- Architectural, Shingle
- Foundation
- Slab
- Patio & porch
- Covered, Patio, Porch
- Exterior
- Boat Ramp, Concrete Driveway, Covered Patio, Playground, Porch, Tennis Court(s)
Systems & utilities
- Heating
- Electric, Forced Air
- Cooling
- Central Air
- Water
- Public
- Sewer
- Public Sewer
Schools & community
- School district
- Camdenton
- Subdivision
- Bell Woods
- Community
- Boat Facilities, Playground, Pool, Tennis Court(s), Community Pool
- Association
- $780 annually
- Association covers
- Reserve Fund
The listing
- Price
- $339,900
- Annual taxes
- $997 (2025)
- Listed
- October 28, 2026
- Possession
- Closing
- Parcel
- 08200900000002042000
- Directions
- Hwy 54 then turn right onto KK at the roundabout. Then right on Three Seasons and stay slightly right onto Mockingbird to the home on the corner.
- MLS number
- 3590967
Around here
Osage Beach
- Town
- Osage Beach
- County
- Camden County
- Subdivision
- Bell Woods
- School district
- Camdenton
Cost of ownership
Taxes, dues & your payment
- Property taxes
- $997/yr
- Association
- $780 annually
The loan, the down payment and the insurance all change the payment, and lake homes often carry their own costs — a dock, a seawall, flood coverage. Try the calculator, or ask our team.
See this home
Let's get you through the door
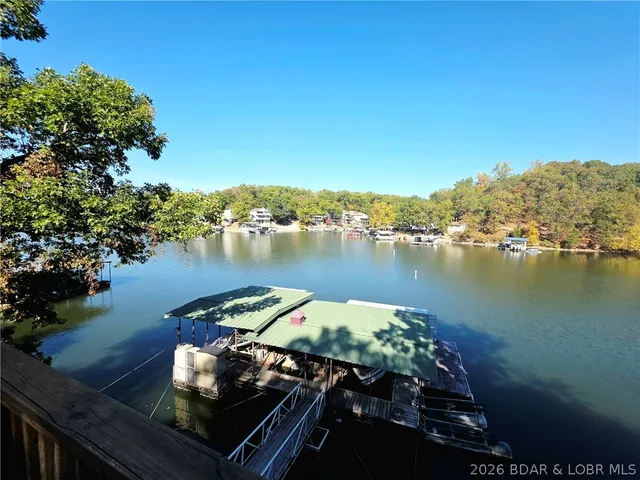
Not at the lake yet? Start with a live video tour: a member of our team walks the home with you on a video call and shows you whatever you ask to see — the rooms, the view, the shoreline and the dock.
Already here, or planning a weekend at the lake? We'll arrange a private showing at a time that suits you.
Watch the video tourOr call us at (573) 855-4254.
Ask about this home
Still at your current post? Ask for a live video tour.
Similar Properties
Listing information is provided through the Broker Reciprocity/IDX program of the Lake of the Ozarks Board of REALTORS® and Bagnell Dam Association of REALTORS® MLS, Inc.
This information is intended for consumers' personal, noncommercial use to identify properties they may be interested in purchasing. Information is deemed reliable but not guaranteed and should be independently verified. Properties are subject to prior sale, change, or withdrawal.
Listing courtesy of RE/MAX Lake of the Ozarks, (573) 302-2300.
MLS# 3590967
© 2026 Lake of the Ozarks Board of REALTORS® and Bagnell Dam Association of REALTORS® MLS, Inc. All rights reserved.
MLS data last updated: Nov 8, 2026, 12:10 AM CST