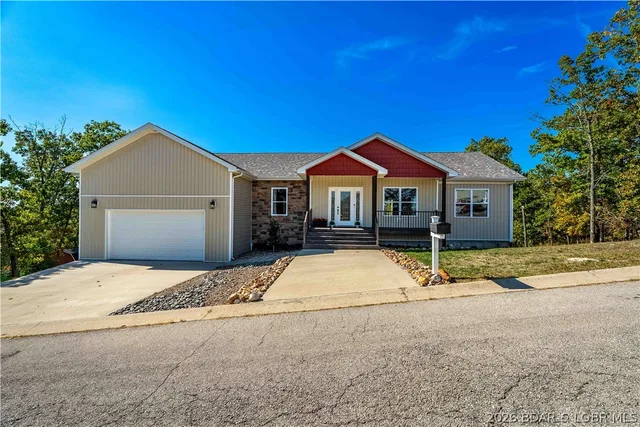
A four-bedroom home in Linn Creek, with a three-car garage
- 4 bedrooms
- 4½ baths
- 5,600 sq ft
- 1.5 acres
Listed by Strategic Real Estate and Development Services · (573) 933-9119
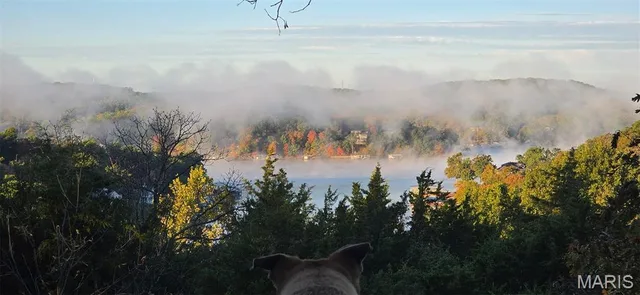
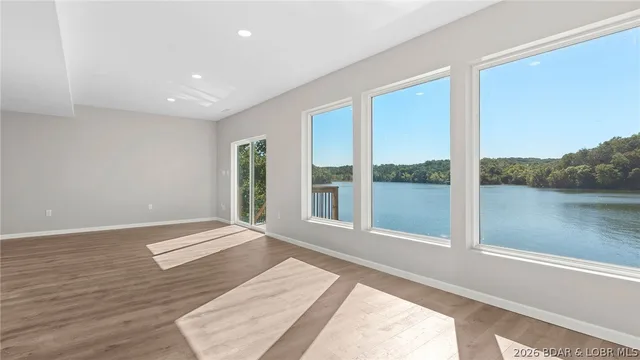
Welcome to this Custom home on appox 1.5 acres located in Whispering Hills. Situated in a peaceful, wooded setting, this property offers privacy, space, and a quiet street while still providing convenient access to both Camdenton and Osage Beach. The home is filled with natural light and features high ceilings with a spacious open layout designed for comfortable everyday living and entertaining. The kitchen is a true centerpiece with dual islands that are positioned to enjoy the wooded view with plenty of room for seating, homework, baking, or gathering with family and friends. The open kitchen, dining, and living areas flow together seamlessly so no one feels left out, whether you're hosting a crowd or enjoying a quiet evening at home. Bedrooms are conveniently located on the same floor, while the lower level features a large recreation room with kitchenette, offering flexible space for guests, entertaining, hobbies, or additional living. Step outside to a large deck surrounded by mature trees and enjoy the peaceful setting. Additional features include a separate lawn/utility garage and an abundance of storage.
The home
Rooms & spaces
As reported to the MLS by Strategic Real Estate and Development Services. Our team can help you confirm it before you rely on it.
- Living area
- 5,600 sq ft
- One
- Bedrooms & baths
- 4 bed, 4½ baths
- Lower level
- Full basement
- Garage
- 3-car garage
- Outdoor living
- Deck
- Patio, Porch
- Lot
- 1.5 acres
- Acreage
Systems & condition
What keeps it running
The roof, the heating and cooling, the water: the questions an inspection answers, and the ones worth asking before an offer.
- Built
- 2002
- Roof
- Composition
- Foundation
- Basement
- Heating & cooling
- Electric
- Central Air
- Water & sewer
- Public
- Septic Tank
Specifications
The details
The home
- Type
- Single Family Residence, One Story
- Built
- 2002
- Living area
- 5,600 sq ft
- Levels
- One
- Bedrooms
- 4
- Bathrooms
- 4½ baths
- Lower level
- Full
- Garage
- 3-car garage
Inside
- Features
- Wet Bar, Built-in Features, Tray Ceiling(s), Custom Cabinets, Coffered Ceiling(s), Fireplace, Jetted Tub, Pantry, Unfurnished, Vaulted Ceiling(s), Walk-In Closet(s), Wired for Sound
- Flooring
- Hardwood, Tile
- Appliances
- Cooktop, Dryer, Dishwasher, Disposal, Microwave, Range, Refrigerator, Stove, Washer
- Fireplace
- One, Gas
- Windows
- Storm Window(s)
- Security
- Security System Owned, Security System
Outside & lot
- Lot size
- 1.5 acres
- Lot
- Acreage, Cul-De-Sac, Outside City Limits, Wooded
- Construction
- Rock, Stucco, Vinyl Siding
- Roof
- Composition
- Foundation
- Basement
- Patio & porch
- Covered, Deck, Patio, Porch
- Exterior
- Concrete Driveway, Covered Patio, Deck, Fence, Porch
Systems & utilities
- Heating
- Electric, Forced Air
- Cooling
- Central Air
- Water
- Public
- Sewer
- Septic Tank
Schools & community
- School district
- Camdenton
- Subdivision
- Whispering Hills
- Association
- $720 annually
- Association covers
- Water
The listing
- Price
- $775,000
- Annual taxes
- $2,432 (2025)
- Listed
- November 1, 2026
- Possession
- Close Of Escrow
- Parcel
- 12200400000000013008
- Directions
- Hwy 54 to A Road. A Road to Capstone Drive. Home is located on the right side of the street toward the cul-de-sac.
- MLS number
- 3591177
Around here
Linn Creek
- Town
- Linn Creek
- County
- Camden County
- Subdivision
- Whispering Hills
- School district
- Camdenton
Cost of ownership
Taxes, dues & your payment
- Property taxes
- $2,432/yr
- Association
- $720 annually
The loan, the down payment and the insurance all change the payment, and lake homes often carry their own costs — a dock, a seawall, flood coverage. Try the calculator, or ask our team.
See this home
Let's get you through the door
Not at the lake yet? Start with a live video tour: a member of our team walks the home with you on a video call and shows you whatever you ask to see — the rooms, the view, the shoreline and the dock.
Already here, or planning a weekend at the lake? We'll arrange a private showing at a time that suits you.
Watch the video tourOr call us at (573) 855-4254.
Ask about this home
Still at your current post? Ask for a live video tour.
Similar Properties
Listing information is provided through the Broker Reciprocity/IDX program of the Lake of the Ozarks Board of REALTORS® and Bagnell Dam Association of REALTORS® MLS, Inc.
This information is intended for consumers' personal, noncommercial use to identify properties they may be interested in purchasing. Information is deemed reliable but not guaranteed and should be independently verified. Properties are subject to prior sale, change, or withdrawal.
Listing courtesy of Strategic Real Estate and Development Services, (573) 933-9119.
MLS# 3591177
© 2026 Lake of the Ozarks Board of REALTORS® and Bagnell Dam Association of REALTORS® MLS, Inc. All rights reserved.
MLS data last updated: Nov 8, 2026, 12:25 AM CST