Home on acreage · Miller County
56504 Shaw Road
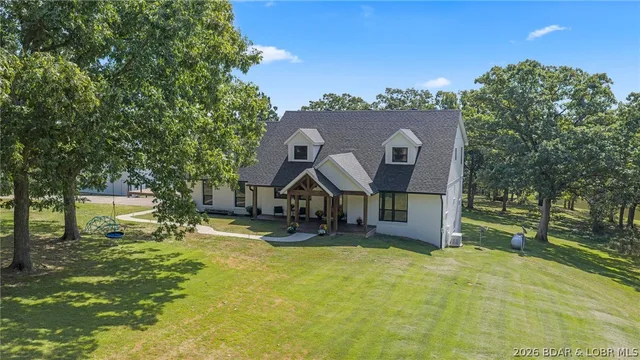
A four-bedroom home in Olean, on 15 acres, with a two-car garage
- 4 bedrooms
- 3½ baths
- 3,389 sq ft
- 15 acres
Listed by Midwest Land Group LLC · (913) 674-8010
If you've been searching for a newer home with acreage, room for livestock, and plenty of space to enjoy the outdoors, this 15 +/- acre property in Moniteau County is one you won't want to overlook! Built in 2025, this impressive home offers over 3,300 square feet of finished living space, a spacious shop, fenced pasture, and a nearly 1 acre stocked pond. With thoughtful improvements already in place and a convenient location, this property offers an excellent opportunity to enjoy country living without taking on the upkeep of a large farm. Step inside and you'll find 1,889 square feet on the main level, featuring 3 bedrooms, 2.5 bathrooms, and an open floor plan designed for comfortable everyday living. Vaulted ceilings give the main living area a spacious feel, while the kitchen serves as the centerpiece of the home with custom cabinetry, a large island, ample counter space, and a walk-in pantry. A conveniently located utility room adds functionality to the layout. Just off the living area, sliding glass doors lead to a large wraparound porch overlooking the surrounding pasture and countryside. Whether you're enjoying your morning coffee or entertaining friends and family, the views and outdoor living space are sure to become a favorite part of the home. The lower level provides another 1,500 square feet of finished living space, complete with a fourth bedroom, full bathroom, office nook, and an expansive second living area. An additional climate-controlled safe room measuring more than 500 square feet offers a unique feature with plenty of possibilities for secure storage or other uses. Between the two levels, the home provides a flexible layout with room for family, guests, and entertaining. The exterior improvements make this property especially appealing for anyone needing workspace or livestock facilities. A 32'x50' enclosed shop is equipped with concrete floors, electricity, and a 12-foot overhead door. Two attached 14'x50' lean-tos provide additional covered storage for tractors, trailers, hay, or equipment. Around the shop, you'll find attractive pipe fencing, a pipe corral, and an automatic waterer. Fenced and cross-fenced pasture offers a great setup for keeping cattle, horses, or other livestock. One of the property's most enjoyable features is the nearly one-acre pond stocked with bass, crappie, and catfish. With plenty of room to fish, relax, or simply take in the scenery, the pond adds another dimension to this already versatile property.
The home
Rooms & spaces
As reported to the MLS by Midwest Land Group LLC. Our team can help you confirm it before you rely on it.
- Living area
- 3,389 sq ft
- One
- Bedrooms & baths
- 4 bed, 3½ baths
- 3 on the main level
- Lower level
- Basement
- finished, walk-out access
- Garage
- 2-car garage
- Outdoor living
- Deck
- Side Porch, Covered
- Lot
- 15 acres
- Agricultural
Systems & condition
What keeps it running
The roof, the heating and cooling, the water: the questions an inspection answers, and the ones worth asking before an offer.
- Built
- 2025
- Roof
- Asphalt
- Heating & cooling
- Electric
- Central Air
- Water & sewer
- Private
- Lagoon
- Fuel
- Propane Owned
Specifications
The details
The home
- Type
- Single Family Residence, Ranch
- Built
- 2025
- Living area
- 3,389 sq ft
- Levels
- One
- Bedrooms
- 4
- Main-level bedrooms
- 3
- Bathrooms
- 3½ baths
- Lower level
- Cellar, Concrete, Finished, Walk-Out Access
- Garage
- 2-car garage
Inside
- Flooring
- Luxury Vinyl
- Appliances
- Stainless Steel Appliance(s)
- Fireplace
- Living Room
Outside & lot
- Lot size
- 15 acres
- Lot
- Agricultural, Bottomland, Farm, Pond on Lot, Scattered Woods
- Construction
- Concrete, Lap Siding
- Roof
- Asphalt
- Patio & porch
- Covered, Deck, Side Porch, Wrap Around
Systems & utilities
- Heating
- Electric
- Cooling
- Central Air
- Water
- Private, Well
- Sewer
- Lagoon
- Electric
- Three Phase
- Utilities
- Electricity Connected, Propane Owned, Water Connected
Schools & community
- School district
- Eldon R-I
- Elementary
- Eldon Upper Elem.
- Middle
- Eldon Middle
- High school
- Eldon High
The listing
- Price
- $745,000
- Annual taxes
- $695 (2026)
- Listed
- November 2, 2026
- Terms
- Cash, Conventional
- Parcel
- 19-9.0-31-100-000-004.000
- MLS number
- MIS26070053
Cost of ownership
Taxes, dues & your payment
- Property taxes
- $695/yr
The loan, the down payment and the insurance all change the payment, and lake homes often carry their own costs — a dock, a seawall, flood coverage. Try the calculator, or ask our team.
See this home
Let's get you through the door
Not at the lake yet? Start with a live video tour: a member of our team walks the home with you on a video call and shows you whatever you ask to see — the rooms, the view, the shoreline and the dock.
Already here, or planning a weekend at the lake? We'll arrange a private showing at a time that suits you.
Or call us at (573) 855-4254.
Ask about this home
Still at your current post? Ask for a live video tour.
Similar Properties
Listing information is deemed reliable but not guaranteed and should be independently verified. IDX information provided by MARIS MLS. Listing courtesy of Midwest Land Group LLC, (913) 674-8010.
MLS# MIS26070053 · Last updated: Nov 2, 2026
© 2026 MARIS MLS. All rights reserved. The data relating to real estate for sale on this website comes in part from the Broker Reciprocity Program of MARIS MLS. Real estate listings held by brokerage firms other than Keller Williams Local are marked with the Broker Reciprocity logo.