Lakefront · Cove · Horseshoe Bend
2135 Avalon Way
- Frontage
- Lakefront · Cove
- Dock
- 2 boat slips
- View
- Main channel
- Pool
- Private
A lakefront home on a quiet cove, with 10 bedrooms and a two-slip dock
- Lakefront
- 2 boat slips
- 10 bedrooms
- 7½ baths
- 7,400 sq ft
Listed by RE/MAX Lake of the Ozarks · (573) 302-2300
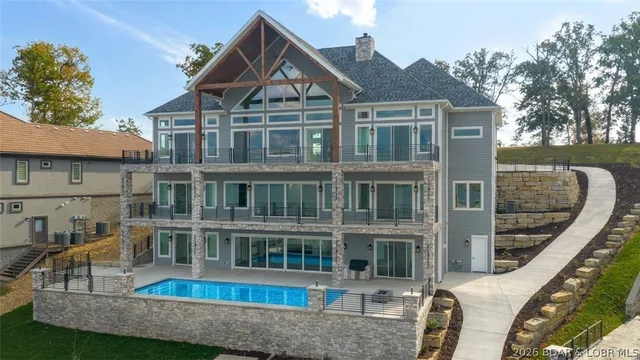
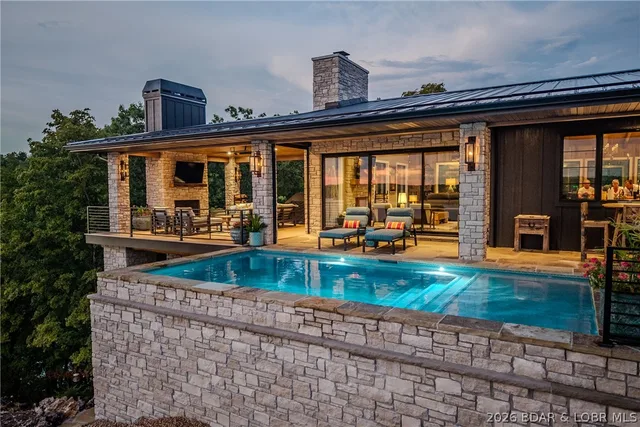
A once-in-a-generation opportunity to own one of the Lake of the Ozarks' most distinctive private estates. This extraordinary 20 acre hilltop retreat is a luxury resort and legacy compound where exceptional architecture, breathtaking lake views, unrivaled amenities, and lake access create an experience unlike anything else on the market. Designed for entertaining on a grand scale, the estate features soaring ceilings, walls of glass, expansive indoor and outdoor living spaces, a spectacular resort-style pool with elevated spa, outdoor kitchen and bar, grilling pavilion, golf practice greens, and abundant recreation spaces. Separate, but attached guest accommodations provide exceptional privacy for family and visitors, with a living room, full kitchen, 5 bedrooms plus a loft. The oversized climate-controlled man-cave garage offers limitless possibilities for collectors and enthusiasts. Just minutes from premier golf, dining, and lake destinations, this remarkable estate offers the rare chance to acquire a property that will be treasured for generations. Experience a lifestyle defined by privacy, craftsmanship, and unforgettable moments. Call for info regarding additional sites.
On the water
On the water
The home
Rooms & spaces
As reported to the MLS by RE/MAX Lake of the Ozarks. Our team can help you confirm it before you rely on it.
- Living area
- 7,400 sq ft
- Two
- Bedrooms & baths
- 10 bed, 7½ baths
- Garage
- 7-car garage
- Outdoor living
- Deck
- Patio, Covered
- Lot
- 20 acres
- Acreage
- Fireplace
- 3 fireplaces
- Electric
Systems & condition
What keeps it running
The roof, the heating and cooling, the water: the questions an inspection answers, and the ones worth asking before an offer.
- Built
- 2026
- Under Construction
- Foundation
- Slab
- Heating & cooling
- Electric
- Central Air
- Water & sewer
- Private
- Septic Tank
Specifications
The details
The home
- Type
- Single Family Residence, Two Story
- Built
- 2026
- Living area
- 7,400 sq ft
- Levels
- Two
- Bedrooms
- 10
- Bathrooms
- 7½ baths
- Garage
- 7-car garage
- Condition
- Under Construction
Inside
- Features
- Wet Bar, Built-in Features, Tray Ceiling(s), Custom Cabinets, Coffered Ceiling(s), Fireplace, Vaulted Ceiling(s), Walk-In Closet(s), Walk-In Shower
- Flooring
- Hardwood
- Appliances
- Dishwasher, Microwave, Range, Refrigerator, Stove
- Fireplace
- Electric, Three
- Security
- Security System Owned, Security System
Outside & lot
- Lot size
- 20 acres
- Lot
- Acreage, Bluff, Gentle Sloping, Lake Front, Open Lot, Sloped, Views, Wooded
- Foundation
- Slab
- Patio & porch
- Covered, Deck, Patio
- Exterior
- Blacktop Driveway, Concrete Driveway, Covered Patio, Deck, Hot Tub/Spa, Outdoor Kitchen, Pool, Patio
Systems & utilities
- Heating
- Electric, Heat Pump
- Cooling
- Central Air
- Water
- Private, Well
- Sewer
- Septic Tank
Schools & community
- School district
- Camdenton
- Subdivision
- None
The listing
- Price
- $4,500,000
- Annual taxes
- $72 (2025)
- Listed
- August 5, 2026
- Days on market
- 72
- Parcel
- 03803300000001143000
- Directions
- From Laurie, take MO-5 north; Left onto Hwy 135; Left onto Cup Tree; Left onto Bluff Rd; Stay Right at fork onto Avalon Way; follow to private entrance on the right to 2135 Avalon Way
- MLS number
- 3589216
Around here
Gravois Mills
- Town
- Gravois Mills
- County
- Camden County
- Subdivision
- None
- School district
- Camdenton
Cost of ownership
Taxes, dues & your payment
- Property taxes
- $72/yr
The loan, the down payment and the insurance all change the payment, and lake homes often carry their own costs — a dock, a seawall, flood coverage. Try the calculator, or ask our team.
See this home
Let's get you through the door
Not at the lake yet? Start with a live video tour: a member of our team walks the home with you on a video call and shows you whatever you ask to see — the rooms, the view, the shoreline and the dock.
Already here, or planning a weekend at the lake? We'll arrange a private showing at a time that suits you.
Watch the video tourOr call us at (573) 855-4254.
Ask about this home
Still at your current post? Ask for a live video tour.
Similar Properties

Listing information is provided through the Broker Reciprocity/IDX program of the Lake of the Ozarks Board of REALTORS® and Bagnell Dam Association of REALTORS® MLS, Inc.
This information is intended for consumers' personal, noncommercial use to identify properties they may be interested in purchasing. Information is deemed reliable but not guaranteed and should be independently verified. Properties are subject to prior sale, change, or withdrawal.
Listing courtesy of RE/MAX Lake of the Ozarks, (573) 302-2300.
MLS# 3589216
© 2026 Lake of the Ozarks Board of REALTORS® and Bagnell Dam Association of REALTORS® MLS, Inc. All rights reserved.
MLS data last updated: Nov 11, 2026, 1:01 PM CST