Lakefront · Mile 19 · Horseshoe Bend
1197 Darwin Drive
- Frontage
- Lakefront
- Dock
- 3 boat slips
- Lake mile
- Mile 19
- View
- Main channel
- Pool
- Private
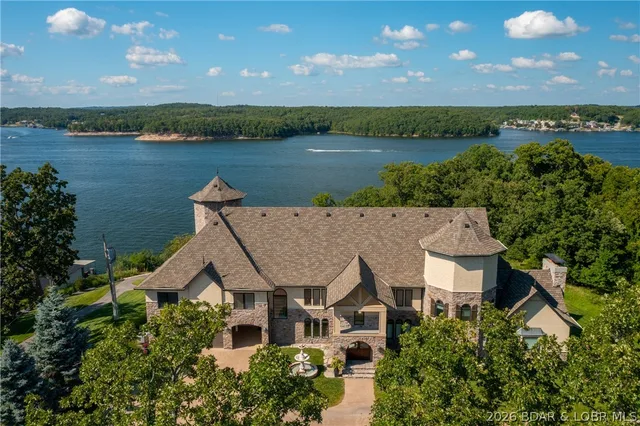
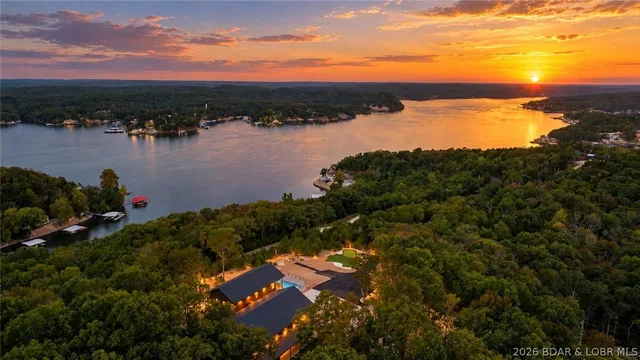
A lakefront home at the 19 mile marker, with seven bedrooms and a three-slip dock
- Lakefront
- 3 boat slips
- 7 bedrooms
- 7 full, 2 half baths
- 7,183 sq ft
Listed by Lake Ozark Real Estate · (573) 480-9866
Experience the ultimate in luxury lakefront living with this stunning 7-bedroom, 7-full-bath, 2-half-bath estate in the heart of Osage Beach. Thoughtfully designed for elevated entertaining and family gatherings, this exceptional property combines sophisticated finishes, expansive living spaces, and resort-style outdoor amenities. Inside, you’ll find an open-concept design with soaring vaulted ceilings, exposed wood beams, expansive windows, and beautiful wood flooring. The stunning great room features a stone fireplace and breathtaking lake views, seamlessly connecting indoor living with the beauty of the waterfront. The gourmet kitchen showcases premium Thermador appliances, upscale cabinetry, while a second full kitchen adds convenience for hosting. The beautiful ensuite bathrooms feature elegant finishes, including marble-inspired tile, custom vanities, and upscale fixtures that bring a spa-like feeling. A three story elevator brings you steps to the outside to discover your own lakeside retreat, with a 16’x40’ heated saltwater pool, expansive decks, gentle driveway with ample parking, and a convenient cart path. The dock has a 50x16 slip, 38x12 slip, and a covered 2PWC slips.
On the water
On the water
The home
Rooms & spaces
As reported to the MLS by Lake Ozark Real Estate. Our team can help you confirm it before you rely on it.
- Living area
- 7,183 sq ft
- Three Or More
- Bedrooms & baths
- 7 bed, 7 full, 2 half baths
- Lower level
- Full basement
- Garage
- 3-car garage
- Outdoor living
- Deck
- Porch, Covered
- Fireplace
- 3 fireplaces
- Three
Systems & condition
What keeps it running
The roof, the heating and cooling, the water: the questions an inspection answers, and the ones worth asking before an offer.
- Built
- 2026
- New construction, New Construction
- Roof
- Architectural
- Shingle
- Foundation
- Basement
- Heating & cooling
- Electric
- Central Air
- Water & sewer
- Public
- Public Sewer
Specifications
The details
The home
- Type
- Single Family Residence, Three Story
- Built
- 2026
- Living area
- 7,183 sq ft
- Levels
- Three Or More
- Bedrooms
- 7
- Bathrooms
- 7 full, 2 half baths
- Lower level
- Full
- Garage
- 3-car garage
- Condition
- New Construction
Inside
- Features
- Wet Bar, Fireplace, Vaulted Ceiling(s), Walk-In Closet(s), Walk-In Shower, Wired for Sound
- Flooring
- Hardwood, Tile
- Appliances
- Cooktop, Dryer, Dishwasher, Disposal, Microwave, Plumbed For Ice Maker, Range, Refrigerator, Water Softener Owned, Separate Ice Machine, Stove, Wine Cooler, Washer, ENERGY STAR Qualified Dishwasher, Tankless Water Heater
- Fireplace
- Three
- Security
- Security System
Outside & lot
- Lot
- Near Golf Course, Lake Front, Views, Sprinklers Automatic
- Construction
- Stone
- Roof
- Architectural, Shingle
- Foundation
- Basement
- Patio & porch
- Covered, Deck, Open, Porch
- Exterior
- Concrete Driveway, Deck, Elevator, Hot Tub/Spa, Irrigation Sprinklers, Outdoor Kitchen, Pool, Porch
Systems & utilities
- Heating
- Electric, Heat Pump, ENERGY STAR Qualified Equipment
- Cooling
- Central Air
- Water
- Public
- Sewer
- Public Sewer
Schools & community
- School district
- Camdenton
- Subdivision
- Nichols View
- Community
- Laundry Facilities
- Association
- $400 annually
The listing
- Price
- $4,950,000
- Annual taxes
- $1,534 (2026)
- Listed
- November 5, 2026
- Disclosures
- Owner Is Listing Agent
- Parcel
- 08100230000003024000
- Directions
- Hwy 54 in Osage Beach, Take the Nichols Rd Exit and travel away from the hospital toward the apartment complex. Just past the school make a right on to Dude Ranch Rd. and travel 1.2 miles to Nichlos View Subdivision. You can go right and go around the point and the house is on the right
- MLS number
- 3591139
Around here
Osage Beach
- Town
- Osage Beach
- County
- Camden County
- Subdivision
- Nichols View
- School district
- Camdenton
Cost of ownership
Taxes, dues & your payment
- Property taxes
- $1,534/yr
- Association
- $400 annually
The loan, the down payment and the insurance all change the payment, and lake homes often carry their own costs — a dock, a seawall, flood coverage. Try the calculator, or ask our team.
See this home
Let's get you through the door
Not at the lake yet? Start with a live video tour: a member of our team walks the home with you on a video call and shows you whatever you ask to see — the rooms, the view, the shoreline and the dock.
Already here, or planning a weekend at the lake? We'll arrange a private showing at a time that suits you.
Watch the video tourOr call us at (573) 855-4254.
Ask about this home
Still at your current post? Ask for a live video tour.
Similar Properties

Listing information is provided through the Broker Reciprocity/IDX program of the Lake of the Ozarks Board of REALTORS® and Bagnell Dam Association of REALTORS® MLS, Inc.
This information is intended for consumers' personal, noncommercial use to identify properties they may be interested in purchasing. Information is deemed reliable but not guaranteed and should be independently verified. Properties are subject to prior sale, change, or withdrawal.
Listing courtesy of Lake Ozark Real Estate, (573) 480-9866.
MLS# 3591139
© 2026 Lake of the Ozarks Board of REALTORS® and Bagnell Dam Association of REALTORS® MLS, Inc. All rights reserved.
MLS data last updated: Nov 11, 2026, 1:01 PM CST