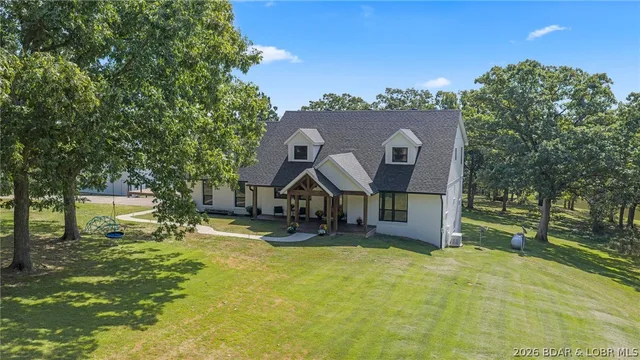
A four-bedroom home in Eldon, on 15 acres, with a two-car garage
- 4 bedrooms
- 3½ baths
- 3,876 sq ft
- 15 acres
Listed by BHHS Lake Ozark Realty · (573) 365-6868
Opportunities like this are hard to find! 15.1 beautiful acres high above the Osage River, this inviting country home combines privacy, usable land & an impressive 373 feet of direct river frontage. An established gravel road allows SUV/UTV access from the homesite to a gentle waterfront area with plenty of level ground for recreation, private campsite, workshop or additional improvements. A shared pond adds another peaceful feature, while the river offers boating, kayaking, fishing & swimming right outside your door. The home welcomes you with a large front porch, circle drive, attached two-car garage and established gardens filled with flowers, trees and natural beauty. Inside, the main level offers a comfortable living room with wood-burning fireplace, primary suite, two guest bedrooms, additional bath, spacious dining room or office, and a bright sunroom opening to the back deck and river views. Upstairs includes a large dormered family room, bedroom, bath and private deck. The heated and cooled partially finished basement provides excellent space for a workshop, office, hobbies, hunting gear or further finishing. A rare riverfront acreage retreat with room to make it your own.
The home
Rooms & spaces
As reported to the MLS by BHHS Lake Ozark Realty. Our team can help you confirm it before you rely on it.
- Living area
- 3,876 sq ft
- One and One Half
- Bedrooms & baths
- 4 bed, 3½ baths
- Lower level
- Partial basement
- Garage
- 2-car garage
- Outdoor living
- Deck
- Porch, Open
- Lot
- 15 acres
- Acreage
Systems & condition
What keeps it running
The roof, the heating and cooling, the water: the questions an inspection answers, and the ones worth asking before an offer.
- Built
- 2006
- Roof
- Architectural
- Shingle
- Foundation
- Poured
- Heating & cooling
- Electric
- Central Air
- Water & sewer
- Private
- Septic Tank
Specifications
The details
The home
- Type
- Single Family Residence, One and One Half Story
- Built
- 2006
- Living area
- 3,876 sq ft
- Levels
- One and One Half
- Bedrooms
- 4
- Bathrooms
- 3½ baths
- Lower level
- Partial
- Garage
- 2-car garage
Inside
- Features
- Fireplace, Jetted Tub, Pantry, Unfurnished, Walk-In Shower
- Flooring
- Tile
- Appliances
- Washer/Dryer Stacked, Dishwasher, Disposal, Microwave, Range, Refrigerator, Stove
- Fireplace
- One
Outside & lot
- Lot size
- 15 acres
- Lot
- Acreage, Near Golf Course, Gentle Sloping, Outside City Limits, Pond on Lot, Sloped, Views, Wooded, Sprinklers Automatic
- Construction
- Vinyl Siding
- Roof
- Architectural, Shingle
- Foundation
- Poured
- Patio & porch
- Deck, Open, Porch
- Exterior
- Deck, Garden, Gravel Driveway, Irrigation Sprinklers, Porch
Systems & utilities
- Heating
- Electric, Forced Air
- Cooling
- Central Air
- Water
- Private, Well
- Sewer
- Septic Tank
- Utilities
- High Speed Internet Available
Schools & community
- School district
- School Of The Osage
- Subdivision
- Bluffs
- Association
- $300 annually
- Association covers
- Road Maintenance, Trash
The listing
- Price
- $749,900
- Price history
- Originally $774,900
- Annual taxes
- $2,511 (2025)
- Listed
- September 30, 2026
- Days on market
- 29
- Parcel
- 122009000000001006
- Directions
- Hwy 54 RIGHT on Allen Rd. Then turn RIGHT on Catrock then RIGHT onto Bluff Dr. Follow to the top and follow arrow sign. You will stay right on a little gravel path past the trash bin.
- MLS number
- 3590529
Around here
Eldon
- Town
- Eldon
- County
- Miller County
- Subdivision
- Bluffs
- School district
- School Of The Osage
Cost of ownership
Taxes, dues & your payment
- Property taxes
- $2,511/yr
- Association
- $300 annually
The loan, the down payment and the insurance all change the payment, and lake homes often carry their own costs — a dock, a seawall, flood coverage. Try the calculator, or ask our team.
See this home
Let's get you through the door
Not at the lake yet? Start with a live video tour: a member of our team walks the home with you on a video call and shows you whatever you ask to see — the rooms, the view, the shoreline and the dock.
Already here, or planning a weekend at the lake? We'll arrange a private showing at a time that suits you.
Watch the video tourOr call us at (573) 855-4254.
Ask about this home
Still at your current post? Ask for a live video tour.
Similar Properties

Listing information is provided through the Broker Reciprocity/IDX program of the Lake of the Ozarks Board of REALTORS® and Bagnell Dam Association of REALTORS® MLS, Inc.
This information is intended for consumers' personal, noncommercial use to identify properties they may be interested in purchasing. Information is deemed reliable but not guaranteed and should be independently verified. Properties are subject to prior sale, change, or withdrawal.
Listing courtesy of BHHS Lake Ozark Realty, (573) 365-6868.
MLS# 3590529
© 2026 Lake of the Ozarks Board of REALTORS® and Bagnell Dam Association of REALTORS® MLS, Inc. All rights reserved.
MLS data last updated: Nov 8, 2026, 12:10 AM CST