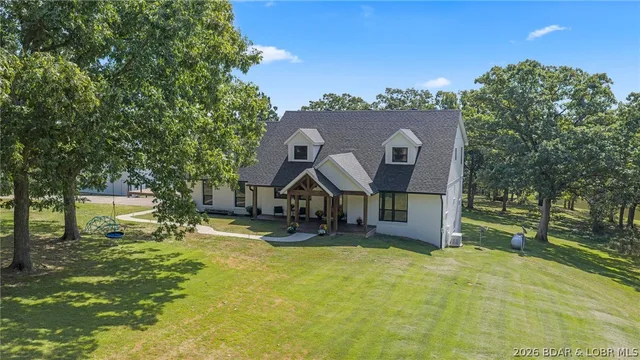
A four-bedroom home in Eldon, on 10 acres, with a two-car garage
- 4 bedrooms
- 4 baths
- 3,106 sq ft
- 10 acres
Listed by eXp Realty LLC (LOBR) · (866) 224-1761
Custom Built 4 bed, 4 bath, 2-level home sits on 10 acres-Features a pretty tree lined driveway & pasture perfect for Hobby Farm. Primary suite w/solid oak floors, bathroom w/walk-in Onyx shower, oak linen cabinets & Oversized tub. Kitchen w/solid oak custom cabinetry, huge island-features a custom built-in dining table that pulls out, granite countertops, farmhouse sink, solid walnut shelving, black stainless appliances & custom oak floors. Great room w/vaulted ceiling, walnut log mantle beam, cobblestone brick hearth,wood burning fireplace. Plus A 2nd bdrm on the main level! Mudroom/pantry has custom cabinets! Attached 2 car garage-heat/cooled & an insulated & drywalled loft.Outdoor Areas- screened in porch, concrete decks & patios, front porch w/stamped and colored concrete. Lower Level features a family room w/full kitchen! Attached pool house, salt water in-ground pool, glass garage door for indoor/outdoor living, Bluetooth speakers, independant HVAC. Plus 2 beds with ensuites & storm shelter/storage room that is enclosed in concrete & has a sink & ventilation. 20+/- min from Osage Beach & Jefferson City. Washer, dryer, and downstairs black refrigerator will not convey. *
The home
Rooms & spaces
As reported to the MLS by eXp Realty LLC (LOBR). Our team can help you confirm it before you rely on it.
- Living area
- 3,106 sq ft
- Two
- Bedrooms & baths
- 4 bed, 4 baths
- Lower level
- Full basement
- Garage
- 2-car garage
- Carport too
- Outdoor living
- Deck
- Patio, Porch
- Lot
- 10 acres
- Outside City Limits
Systems & condition
What keeps it running
The roof, the heating and cooling, the water: the questions an inspection answers, and the ones worth asking before an offer.
- Built
- 2023
- Foundation
- Basement
- Heating & cooling
- Ductless
- Central Air
- Water & sewer
- Private
- Lagoon
Specifications
The details
The home
- Type
- Single Family Residence, Two Story
- Built
- 2023
- Living area
- 3,106 sq ft
- Levels
- Two
- Bedrooms
- 4
- Bathrooms
- 4 baths
- Lower level
- Full
- Garage
- 2-car garage, Carport
Inside
- Features
- Built-in Features, Custom Cabinets, Fireplace, Pantry, Vaulted Ceiling(s), Walk-In Closet(s), Walk-In Shower
- Flooring
- Hardwood, Luxury Vinyl Plank, Tile
- Appliances
- Built-In Oven, Dishwasher, Microwave, Range, Refrigerator, Stove
- Fireplace
- One
- Security
- Security System, Storm Shelter Interior
Outside & lot
- Lot size
- 10 acres
- Lot
- Outside City Limits
- Construction
- Metal Siding
- Foundation
- Basement
- Patio & porch
- Covered, Deck, Open, Patio, Porch, Screened
- Exterior
- Covered Patio, Deck, Enclosed Porch, Gravel Driveway, Pool, Porch, Patio
Systems & utilities
- Heating
- Ductless, Electric, Forced Air, Fireplace(s), Propane, Wood
- Cooling
- Central Air, Ductless, Attic Fan
- Water
- Private, Well
- Sewer
- Lagoon
Schools & community
- School district
- Eldon
- Subdivision
- None
The listing
- Price
- $725,000
- Annual taxes
- $2,743 (2025)
- Listed
- October 12, 2026
- Days on market
- 21
- Parcel
- 061002000000011000
- Directions
- Hwy 54 east to Etterville, turn on Hwy MM. Go approx 3 miles to driveway on right (look for brokerage sign and for sale arrow). Stay Right through both gates and Follow the Driveway down to the home!
- MLS number
- 3590747
Cost of ownership
Taxes, dues & your payment
- Property taxes
- $2,743/yr
The loan, the down payment and the insurance all change the payment, and lake homes often carry their own costs — a dock, a seawall, flood coverage. Try the calculator, or ask our team.
See this home
Let's get you through the door
Not at the lake yet? Start with a live video tour: a member of our team walks the home with you on a video call and shows you whatever you ask to see — the rooms, the view, the shoreline and the dock.
Already here, or planning a weekend at the lake? We'll arrange a private showing at a time that suits you.
Watch the video tourOr call us at (573) 855-4254.
Ask about this home
Still at your current post? Ask for a live video tour.
Similar Properties

Listing information is provided through the Broker Reciprocity/IDX program of the Lake of the Ozarks Board of REALTORS® and Bagnell Dam Association of REALTORS® MLS, Inc.
This information is intended for consumers' personal, noncommercial use to identify properties they may be interested in purchasing. Information is deemed reliable but not guaranteed and should be independently verified. Properties are subject to prior sale, change, or withdrawal.
Listing courtesy of eXp Realty LLC (LOBR), (866) 224-1761.
MLS# 3590747
© 2026 Lake of the Ozarks Board of REALTORS® and Bagnell Dam Association of REALTORS® MLS, Inc. All rights reserved.
MLS data last updated: Nov 8, 2026, 12:10 AM CST