Lakefront · Cove · Mile 20 · Horseshoe Bend
610 Forestridge Lane
- Frontage
- Lakefront · Cove
- Dock
- 2 boat slips
- Lake mile
- Mile 20
- View
- Main channel
- Pool
- Private
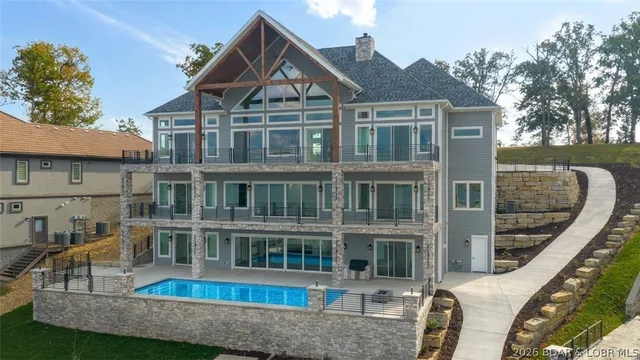
A lakefront home on a quiet cove at the 20 mile marker, with 10 bedrooms and a two-slip dock
- Lakefront
- 2 boat slips
- 10 bedrooms
- 9 full, 2 half baths
- 9,366 sq ft
Listed by RE/MAX at the Lake · (573) 374-5206
Beautiful home located in The Villages gated community on the 20 mile marker. 9,363 Sqft, 10 bdrms, 9 full and 2 half baths with 220 foot of shoreline. Wonderful no wake deep water cove location with main channel views towards the end of cul-de-sac. This home is Move-in-Ready smart home system that controls Security, HVAC, Pool ect. 7 Bdrms are suites with 2 kitchens, 2 dining areas, 2 living/family rms, 2 laundry rms & 4 decks overlooking the lake. Lower level with additional billiards rm and climate controlled wine cellar. Main level also has a custom study and formal dining rm. Outside living area has a private pool, hot tub, outdoor kitchen/bar and a large fire pit area. Large cruiser dock has an 18X50 & 12X40 dock slips, 15,000lb boat hoist, 2 double PWC slips (4 total) with 2 double PWC lifts, storage closet and large swim platform.
On the water
On the water
The home
Rooms & spaces
As reported to the MLS by RE/MAX at the Lake. Our team can help you confirm it before you rely on it.
- Living area
- 9,366 sq ft
- Bedrooms & baths
- 10 bed, 9 full, 2 half baths
- Lower level
- Full basement
- finished, walk-out access
- Garage
- 4-car garage
- Outdoor living
- Deck
- Patio, Porch
- Lot
- 0.65 acres
- Cul-De-Sac
Systems & condition
What keeps it running
The roof, the heating and cooling, the water: the questions an inspection answers, and the ones worth asking before an offer.
- Built
- 2005
- Roof
- Architectural
- Shingle
- Foundation
- Basement
- Heating & cooling
- Electric
- Central Air
- Water & sewer
- Public
- Community/Coop Sewer
Specifications
The details
The home
- Type
- Single Family Residence
- Built
- 2005
- Living area
- 9,366 sq ft
- Bedrooms
- 10
- Bathrooms
- 9 full, 2 half baths
- Lower level
- Finished, Walk-Out Access, Full, Partial
- Garage
- 4-car garage
Inside
- Features
- Wet Bar, Built-in Features, Tray Ceiling(s), Custom Cabinets, Coffered Ceiling(s), Furnished, Fireplace, Jetted Tub, Pantry, Vaulted Ceiling(s), Walk-In Closet(s), Walk-In Shower, Central Vacuum
- Flooring
- Tile
- Appliances
- Built-In Double Oven, Cooktop, Dryer, Dishwasher, Disposal, Microwave, Plumbed For Ice Maker, Range, Refrigerator, Water Softener Owned, Stove, Wine Cooler, Washer
- Fireplace
- Three
- Security
- Security System Owned, Security System, Gated Community
Outside & lot
- Lot size
- 0.65 acres
- Lot
- Cul-De-Sac, Lake Front, Views, Sprinklers Automatic
- Construction
- Rock, Synthetic Stucco
- Roof
- Architectural, Shingle
- Foundation
- Basement, Poured
- Patio & porch
- Covered, Deck, Open, Patio, Porch, Screened
- Exterior
- Concrete Driveway, Covered Patio, Deck, Hot Tub/Spa, Irrigation Sprinklers, Outdoor Kitchen, Pool, Porch, Patio, Storage, Tennis Court(s)
Systems & utilities
- Heating
- Electric, Forced Air
- Cooling
- Central Air
- Water
- Public
- Sewer
- Community/Coop Sewer
Schools & community
- School district
- Camdenton
- Subdivision
- Forestridge Village At Shawnee
- Community
- Gated, Playground, Pool, Tennis Court(s), Clubhouse, Community Pool
- Association
- $2,411 annually
- Association covers
- Reserve Fund, Road Maintenance
The listing
- Price
- $6,200,000
- Annual taxes
- $11,868 (2025)
- Listed
- October 15, 2026
- Days on market
- 1
- Possession
- Closing
- Parcel
- 08200330000004003000
- Directions
- MM to the Villages by waterfall and pond to right on Villages Way, left onto Forestridge through gate and follow to 610 forestridge on left (last home on left before cul-de-sac and home on point) Get codes for garages, separate ensuite and gate code. Alarm will be turned off from sellers before entering through garage.
- MLS number
- 3590759
Around here
Sunrise Beach
- Town
- Sunrise Beach
- County
- Camden County
- Subdivision
- Forestridge Village At Shawnee
- School district
- Camdenton
Cost of ownership
Taxes, dues & your payment
- Property taxes
- $11,868/yr
- Association
- $2,411 annually
The loan, the down payment and the insurance all change the payment, and lake homes often carry their own costs — a dock, a seawall, flood coverage. Try the calculator, or ask our team.
See this home
Let's get you through the door
Not at the lake yet? Start with a live video tour: a member of our team walks the home with you on a video call and shows you whatever you ask to see — the rooms, the view, the shoreline and the dock.
Already here, or planning a weekend at the lake? We'll arrange a private showing at a time that suits you.
Watch the video tourOr call us at (573) 855-4254.
Ask about this home
Still at your current post? Ask for a live video tour.
Similar Properties


Listing information is provided through the Broker Reciprocity/IDX program of the Lake of the Ozarks Board of REALTORS® and Bagnell Dam Association of REALTORS® MLS, Inc.
This information is intended for consumers' personal, noncommercial use to identify properties they may be interested in purchasing. Information is deemed reliable but not guaranteed and should be independently verified. Properties are subject to prior sale, change, or withdrawal.
Listing courtesy of RE/MAX at the Lake, (573) 374-5206.
MLS# 3590759
© 2026 Lake of the Ozarks Board of REALTORS® and Bagnell Dam Association of REALTORS® MLS, Inc. All rights reserved.
MLS data last updated: Nov 11, 2026, 1:01 PM CST